This post contains affiliate links. As an Amazon Associate we earn from qualifying purchases, at no extra cost to you. Read our disclosure.
Key takeaways
- Plan about 24 inches of table edge per guest: 144 inches for 6 and 192 for 8. Squeeze to 20 inches only for short meals.
- Leave about 36 inches between the table edge and a wall, and 42 to 48 inches where people walk behind chairs.
- A 48 inch round seats about 6 and a 72 by 36 inch rectangle about 8 in our chart.
- Add the last seats with a bench, stools, folding chairs, a tabletop extender or a folding table.
- Seat counts are examples from arithmetic, not tested limits.
In this post11 sections
- Small dining table ideas for apartments: start with the maths
- Step 1: Count your table edge
- Step 2: Check the clearance around the table
- Step 3: Add seats without buying a bigger table
- Step 4: Make an overflow seat or a second table
- Step 5: If your table lives in the living room
- Step 6: Store the extras and do a test run
- Common mistakes when seating guests at a small table
- Related questions people ask
- Furniture that helps a small table seat more
- FAQ
Disclosure: some links below are Amazon search links, and we may earn a small commission if you buy. It costs you nothing, and we have not tested these products hands-on.
Small dining table ideas for apartments: start with the maths
Most small dining table ideas show you a look. This guide gives you numbers instead: how many inches each guest needs, how much floor the table needs and which small additions add the seats. Fix those three and a small table can seat 6 to 8 for a holiday dinner.
Rule 1: plan about 24 inches of table edge per diner. Many furniture guides use 24 inches as the comfortable figure, and 20 inches as a tight squeeze, so for 6 guests you want about 144 inches of edge and for 8 about 192.
Rule 2: leave about 36 inches between the table edge and the nearest wall or furniture, and more (about 42 to 48 inches) where people walk behind a seated guest. Furniture retailers such as Macy's and Room & Board publish similar figures. They are guidelines, not rules of physics.
Step 1: Count your table edge
Divide your table edge by 24 and round down. For a round table, the edge is the circumference (the width times 3.14). For a rectangle, count each long side by 24, and add one seat at each end if the table is at least 30 inches wide.
| Table | Seats at 24 in (comfortable) | Seats at 20 in (tight) |
|---|---|---|
| 36 in round | 4 | 5 |
| 42 in round | 5 | 6 |
| 48 in round | 6 | 7 |
| 54 in round | 7 | 8 |
| 60 in round | 7 | 9 |
| 48 x 30 in rectangle | 6 (2 per side + 2 ends) | 6 |
| 60 x 30 in rectangle | 6 | 8 |
| 72 x 36 in rectangle | 8 | 8 |
| 84 x 36 in rectangle | 8 | 10 |
Treat these as maximums. Table legs at the corners and a pedestal base can steal a seat, so sit at the table with the chairs you own before you count on a number.
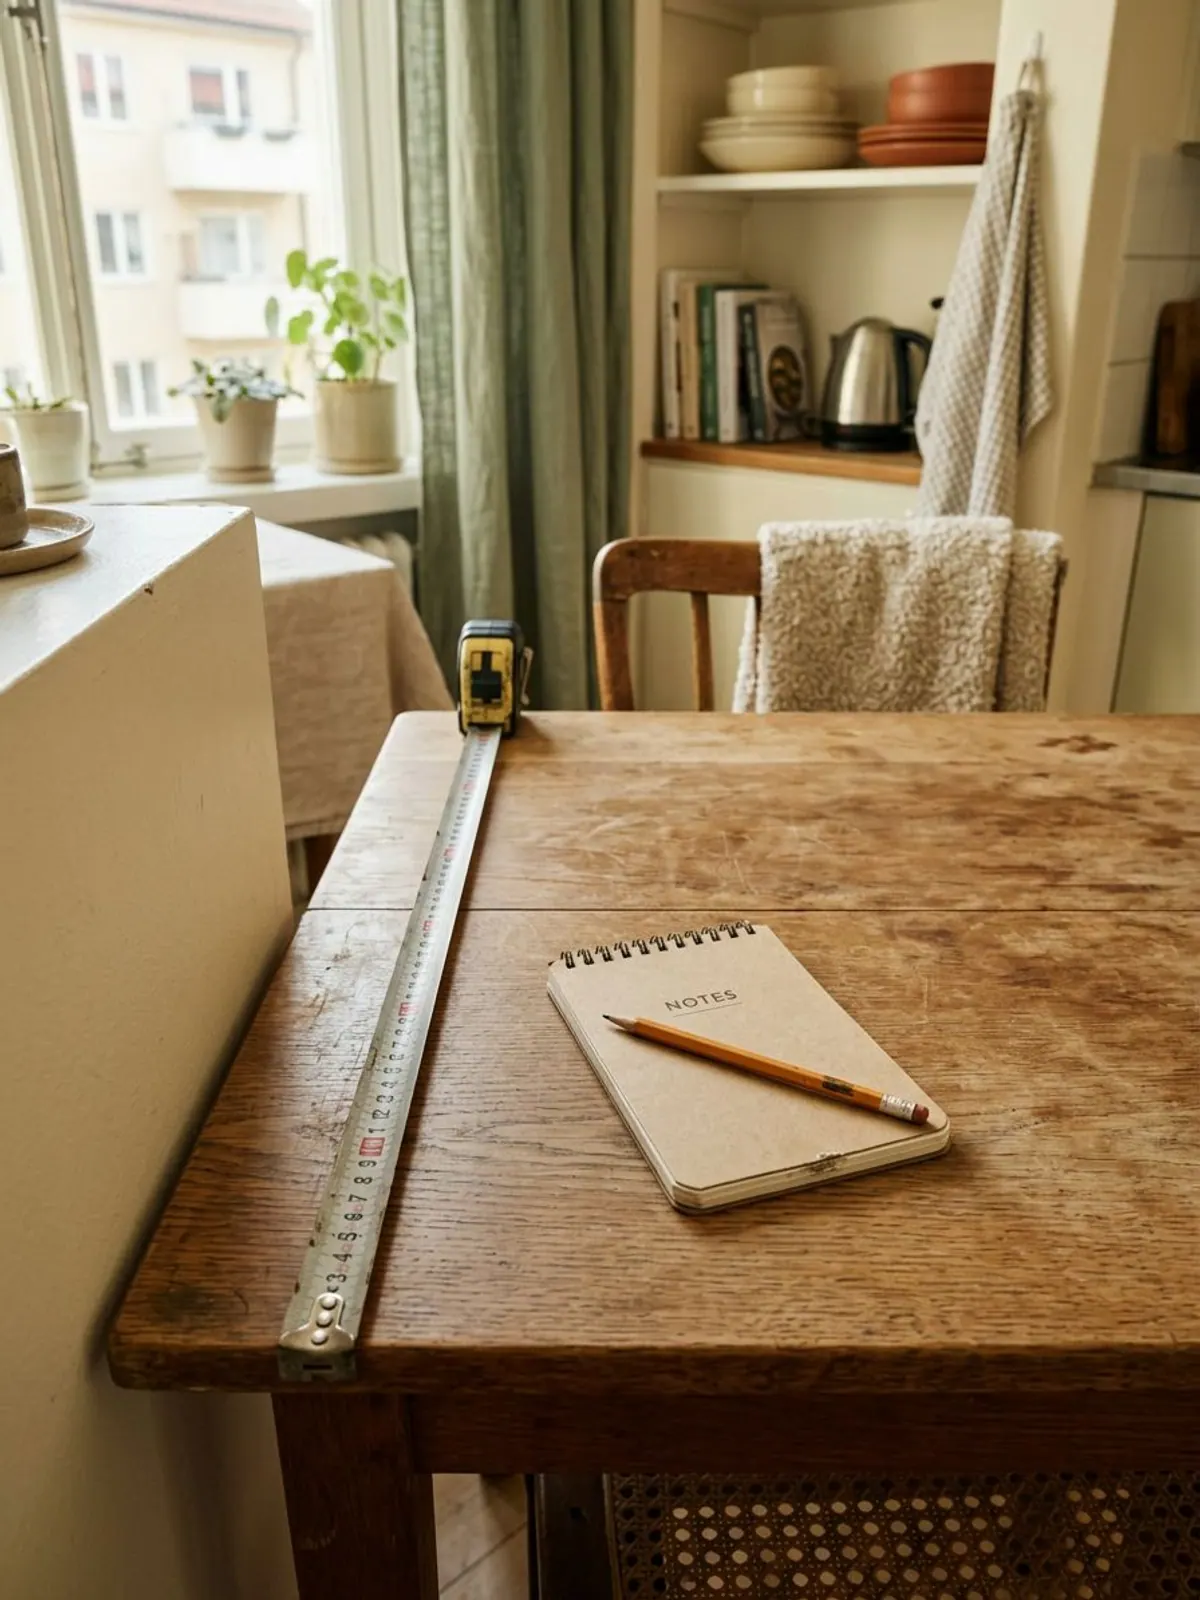
In our table, a 48 inch round seats 6 only if everyone is happy at 24 inches. For 8 you need more than a small round table alone, which is where Step 3 comes in.
Step 2: Check the clearance around the table
Add the table size to 36 inches on each side that has a chair and a walkway. A chair needs room to slide back, and a guest needs to get past it.
| Table | Room needed, chairs all round | Room needed, one side against the wall |
|---|---|---|
| 48 in round | 10 ft x 10 ft | 7 ft deep x 10 ft wide |
| 60 in round | 11 ft x 11 ft | 8 ft deep x 11 ft wide |
| 72 x 36 in rectangle | 9 ft x 12 ft | 6 ft deep x 12 ft wide |
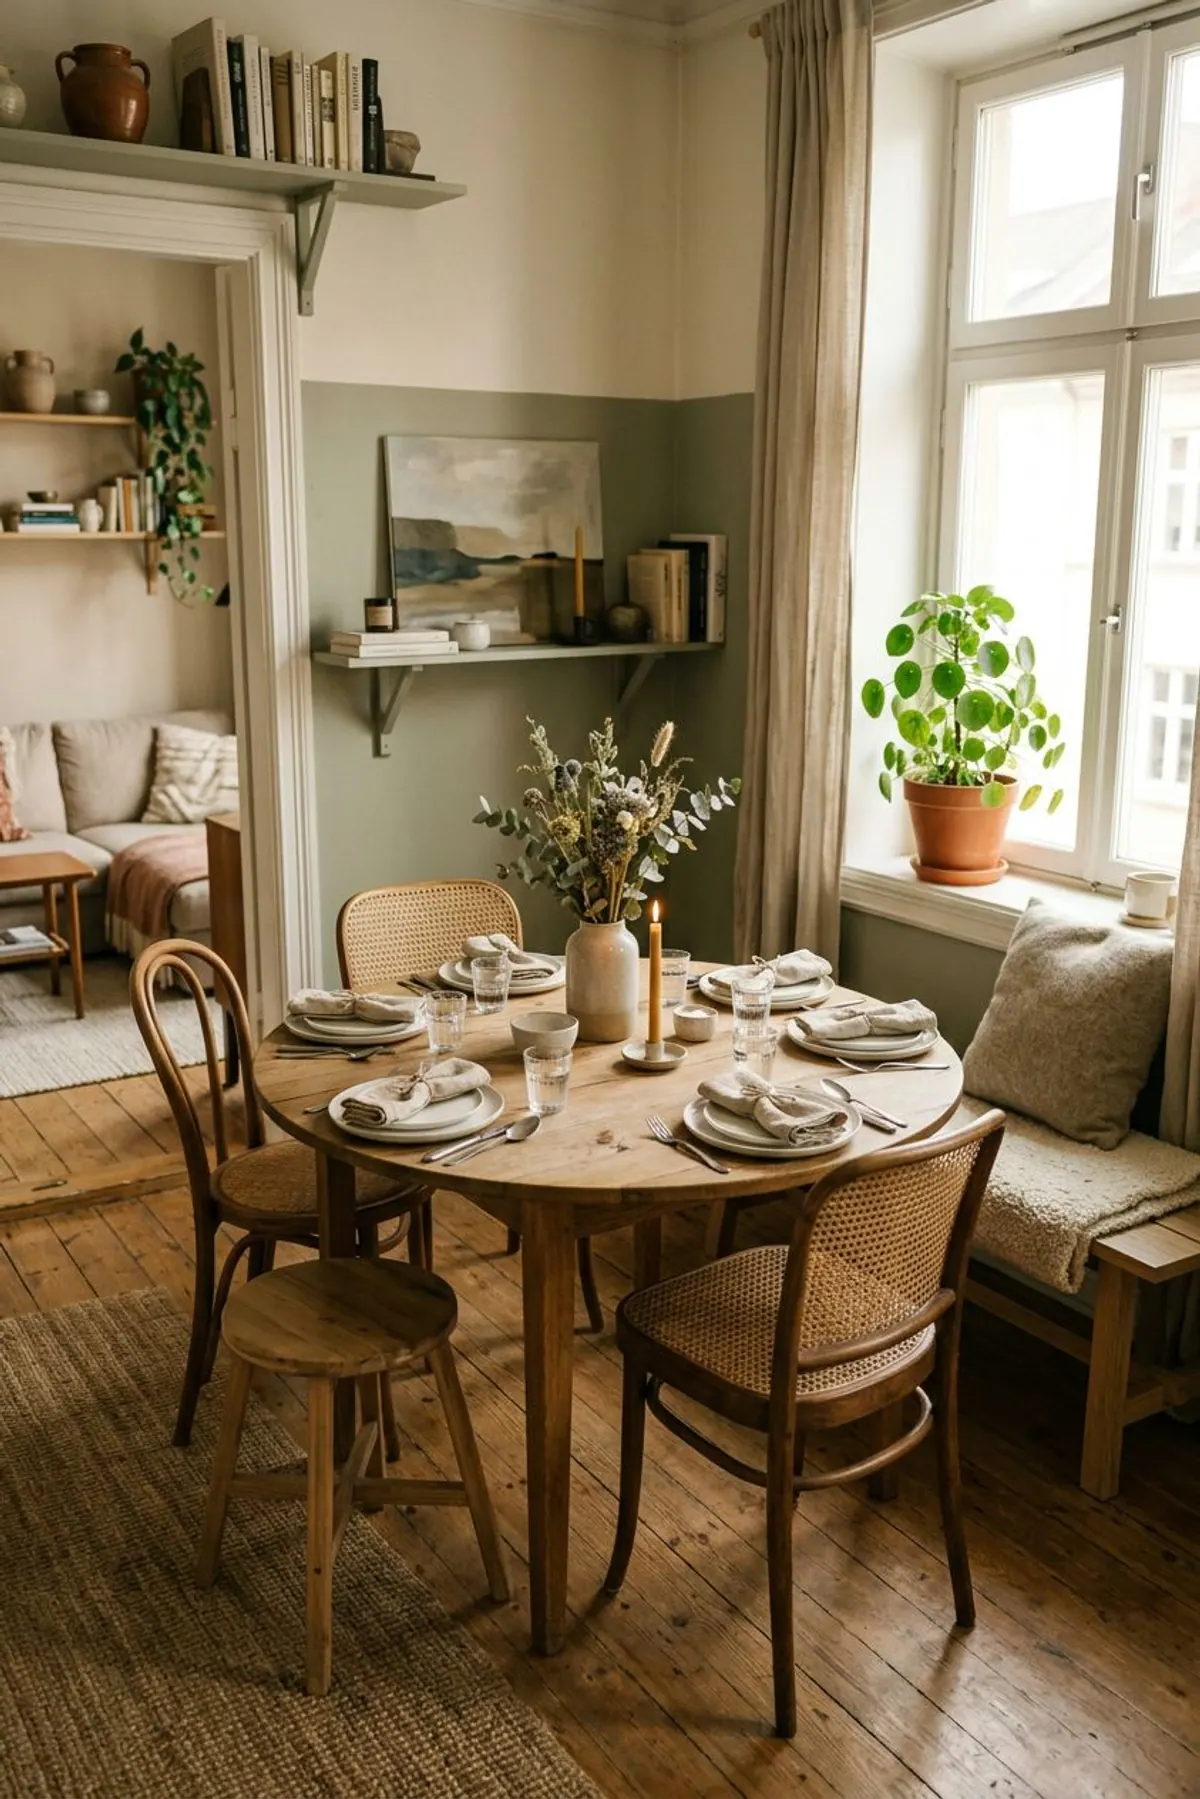
If your room is smaller than the left column, push one side of the table against the wall and use a bench on that side. Guests slide in from the ends, and you gain the space of the chairs you did not need to pull out.
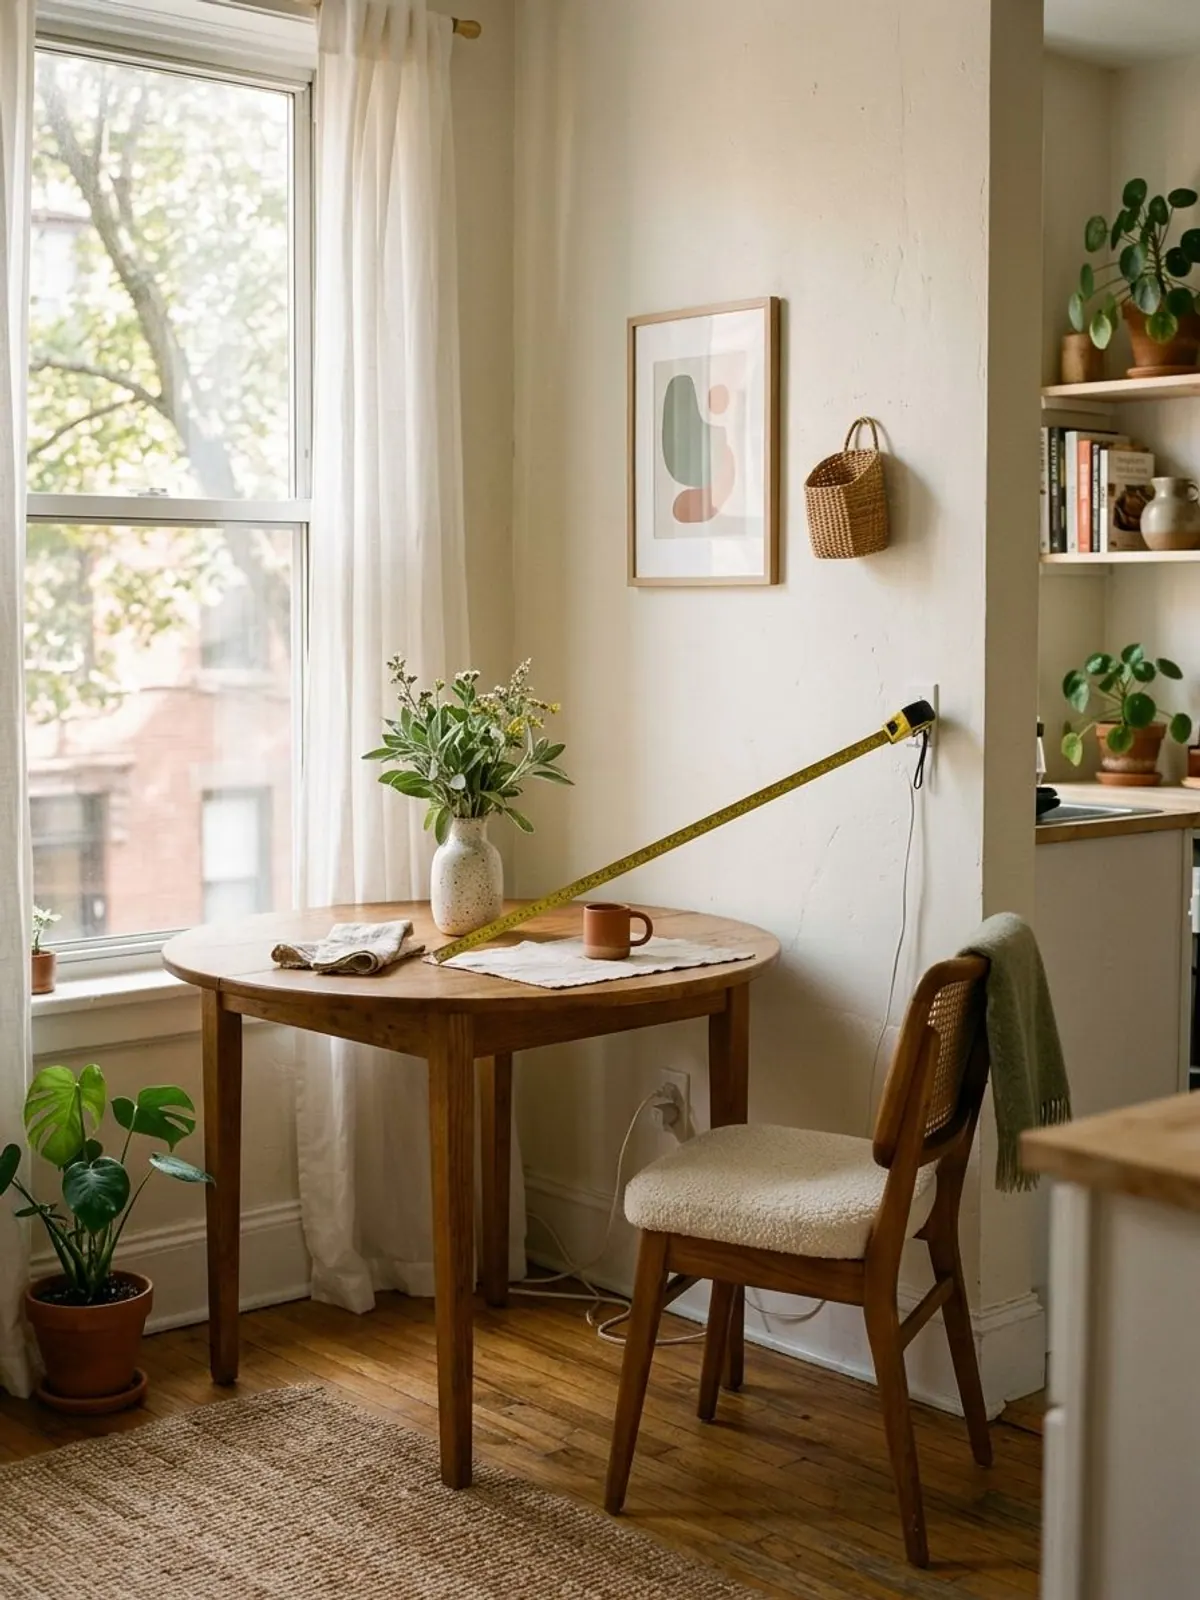
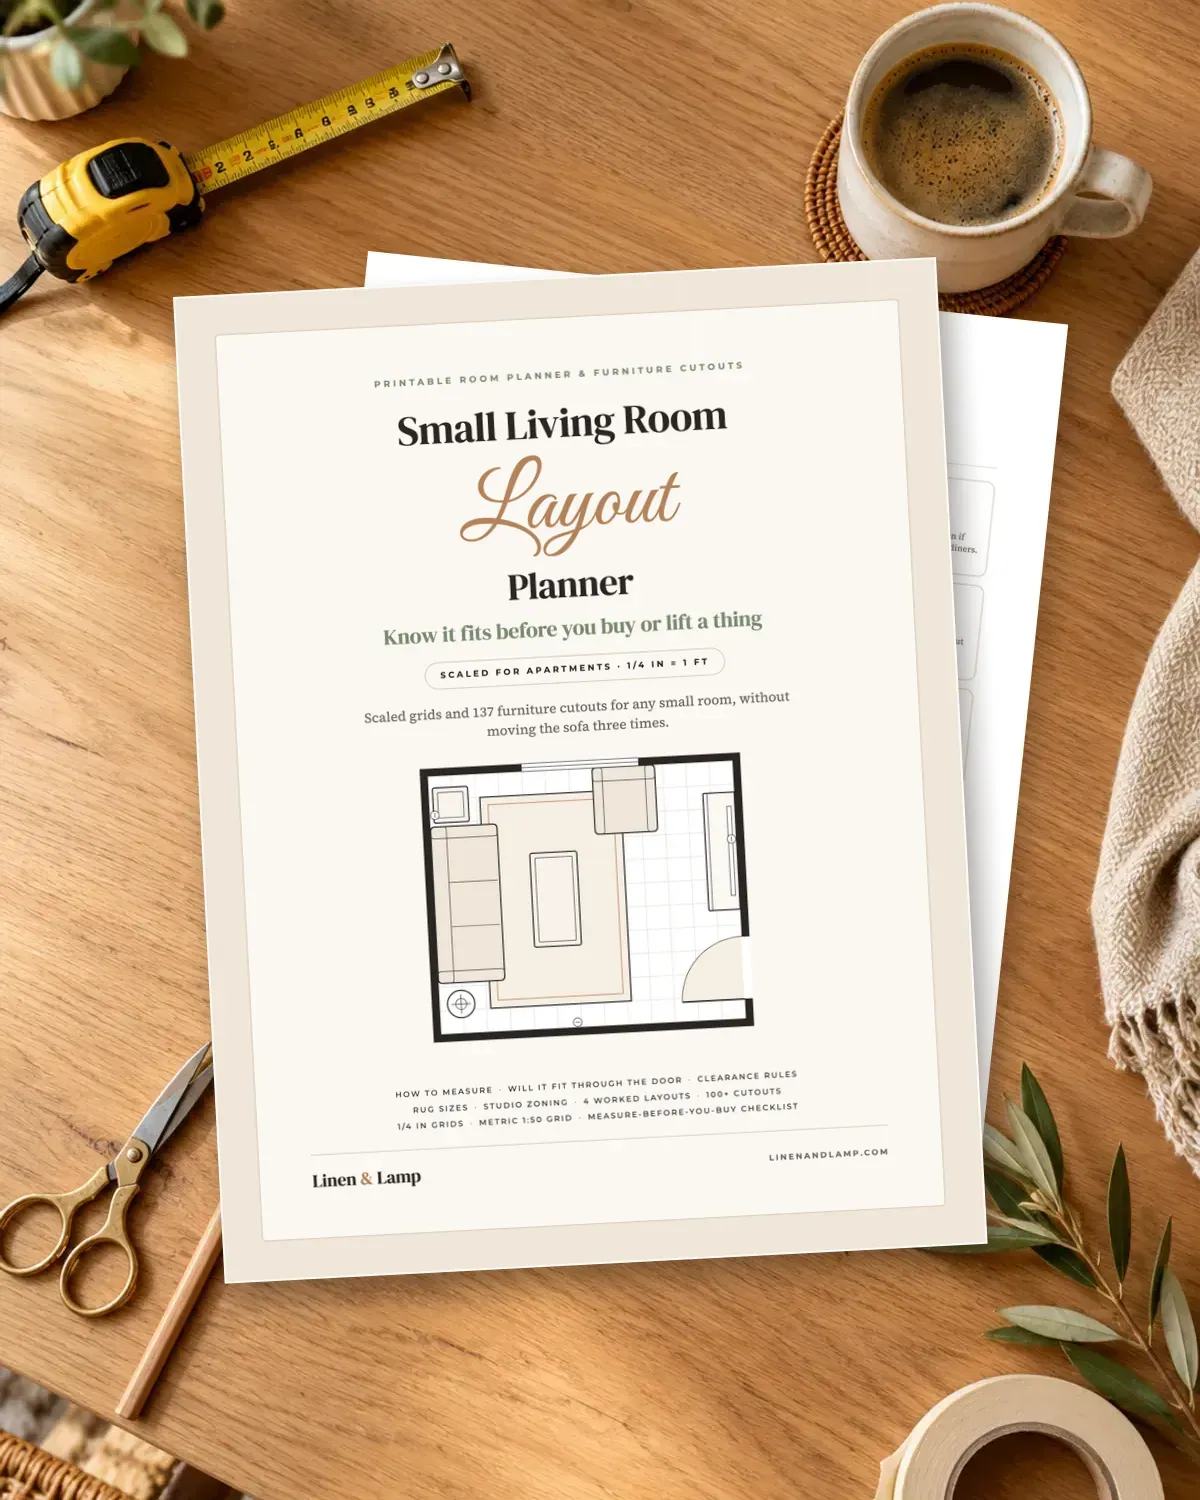
Stuck on the layout? The Small-Space Room Layout Kit ($9, 30 pages) has scaled grids, dining table cutouts at common sizes and clearance guidelines, so you can try the table on paper first.
Step 3: Add seats without buying a bigger table
The cheapest way to seat 8 is to add flexible seats around the table you have. Here are the options, from smallest change to biggest.
| Option | Seats it adds | Floor it needs | Typical price | Stores flat? |
|---|---|---|---|---|
| Bench on one side | 1 or 2 over two chairs | Less than chairs | Typically $60 to $200 | No |
| Stackable stools | 2 to 4 | Tucks under the table | Typically $30 to $100 | Yes, stacks |
| Folding chairs | 2 to 4 | Slim | Typically $50 to $150 | Yes, flat |
| Drop-leaf table, leaves up | 2 to 4 more than closed | Needs the table pulled out | Typically $120 to $350 | Leaves fold down |
| Round tabletop extender | 1 to 3 | Same footprint | Typically $50 to $150 | Yes, flat |
| Folding table or coffee table | 4 or more | One more surface | Typically $40 to $90 | Yes, flat |
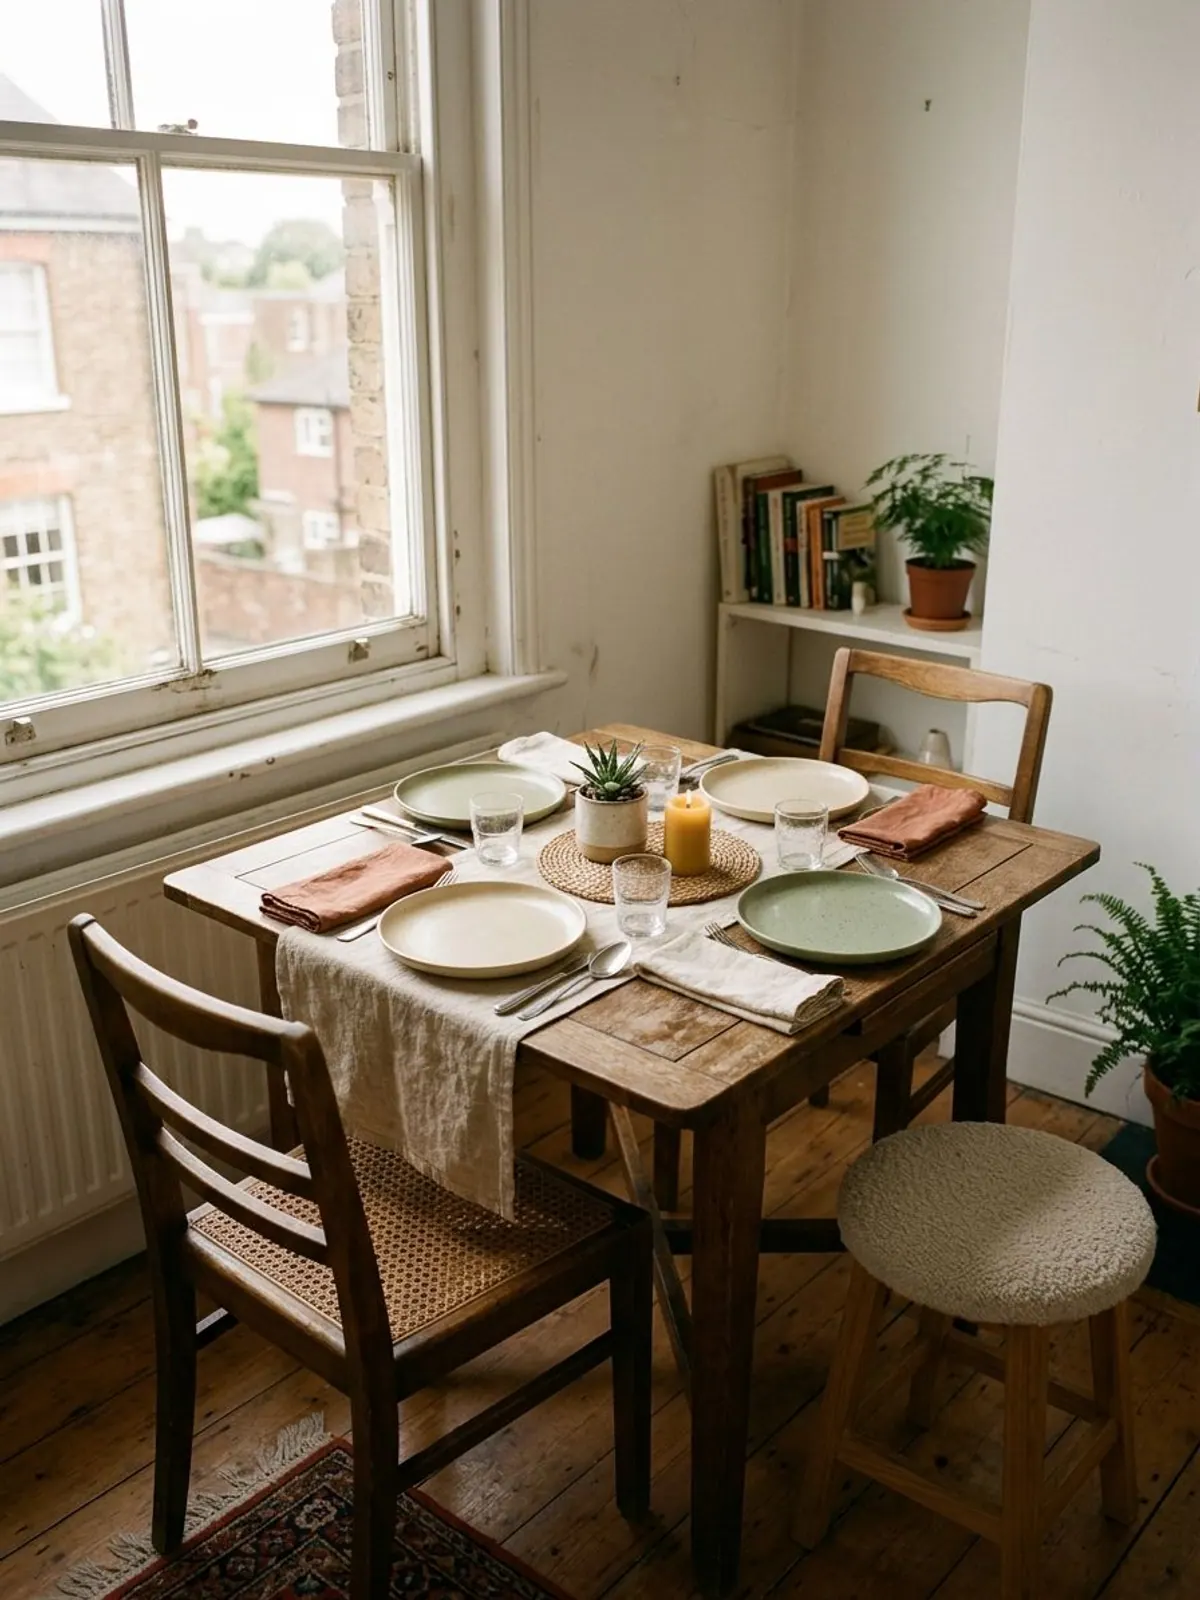
Drop-leaf table. A drop-leaf table folds down to a slim console and opens to seat more. Pick one whose raised leaves are at least 36 inches from the nearest wall.
Round tabletop extender. A larger round board sits on a small round table and turns a 48 inch table into a 60 inch one. Make sure it rests firmly and does not wobble, and keep hot dishes off the overhang.
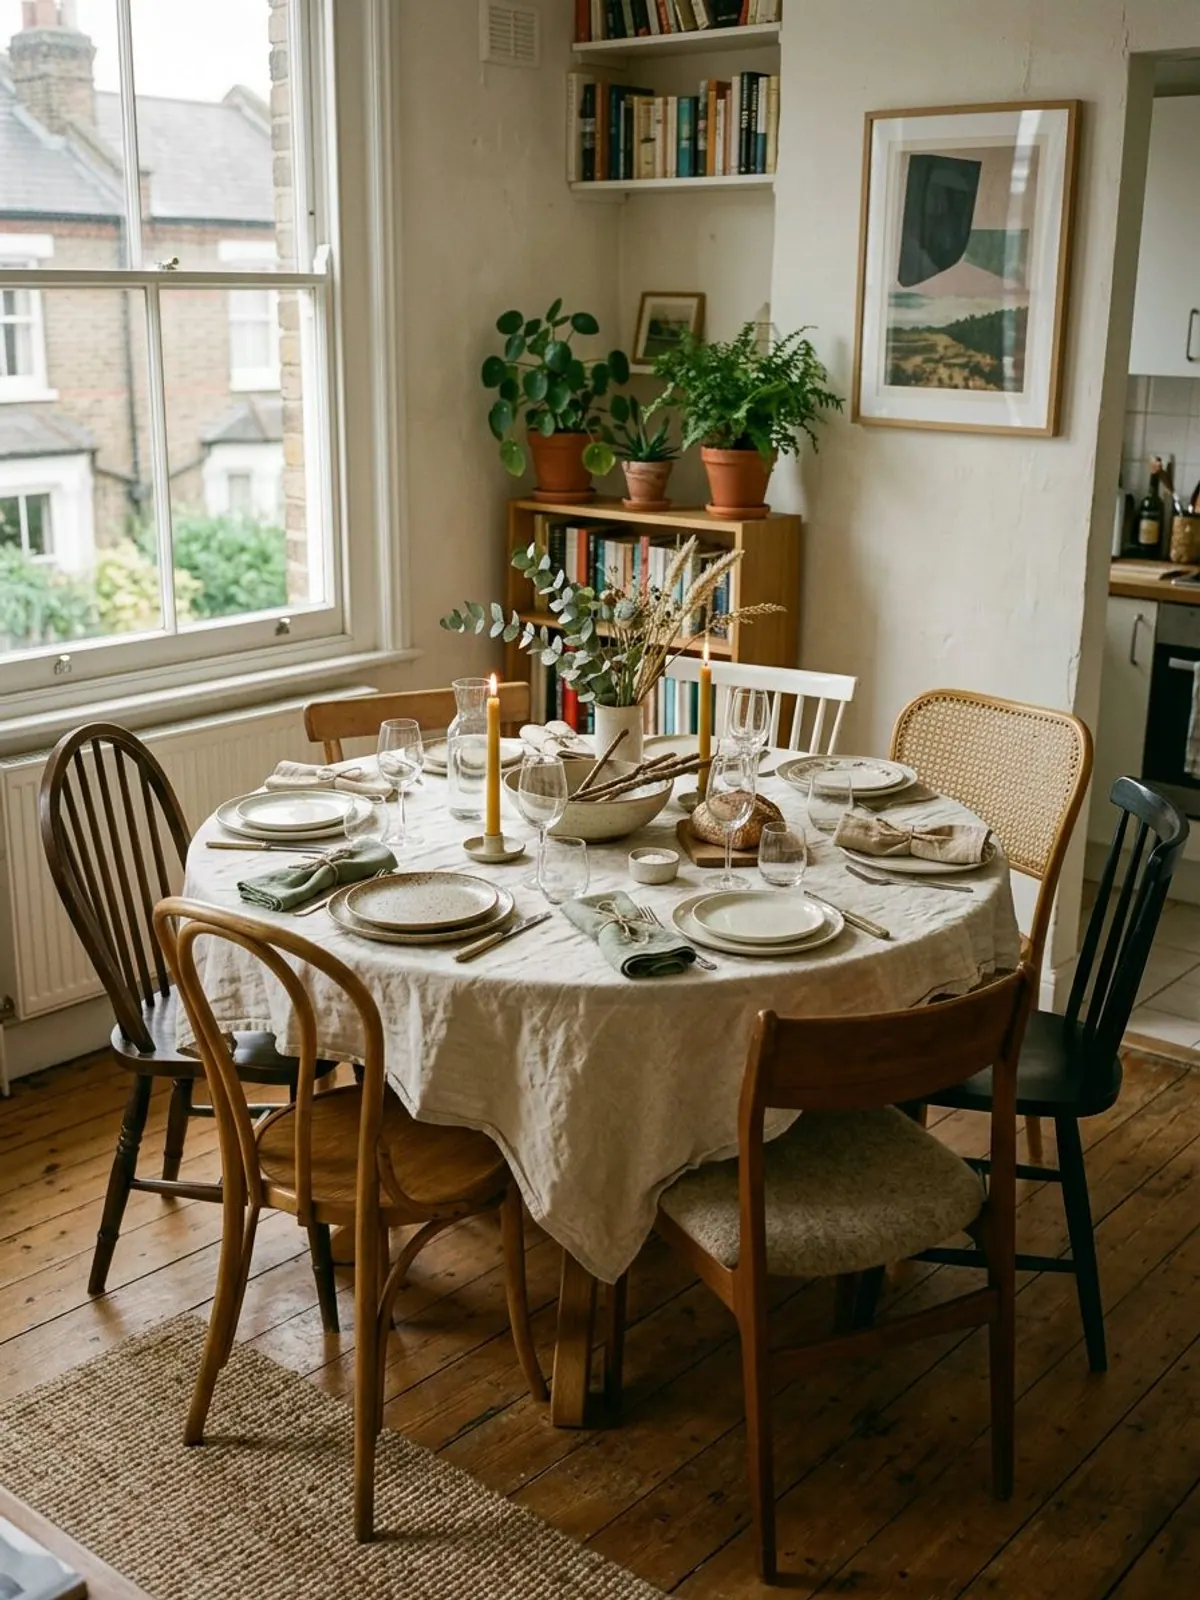
Bench. A bench replaces two chairs at the same length and tucks fully under the table. It seats two adults at 24 inches each, or three at 16 inches for kids.
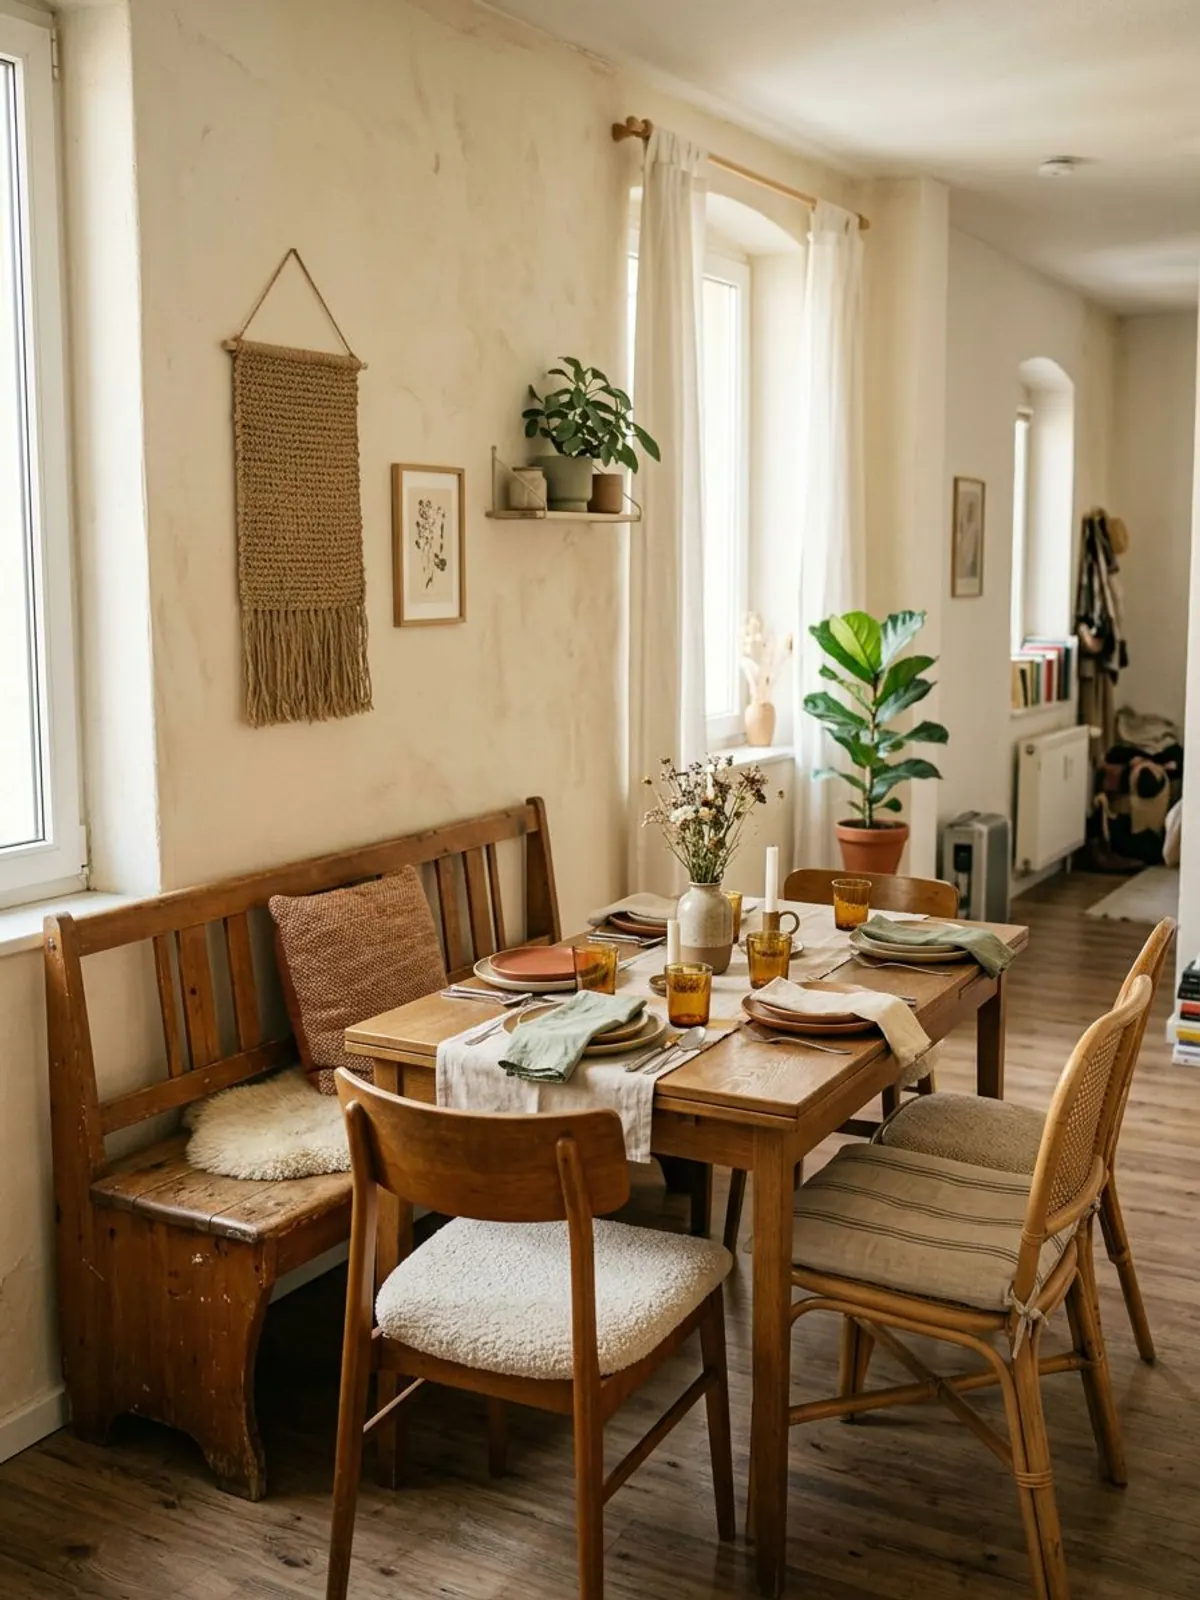
Step 4: Make an overflow seat or a second table
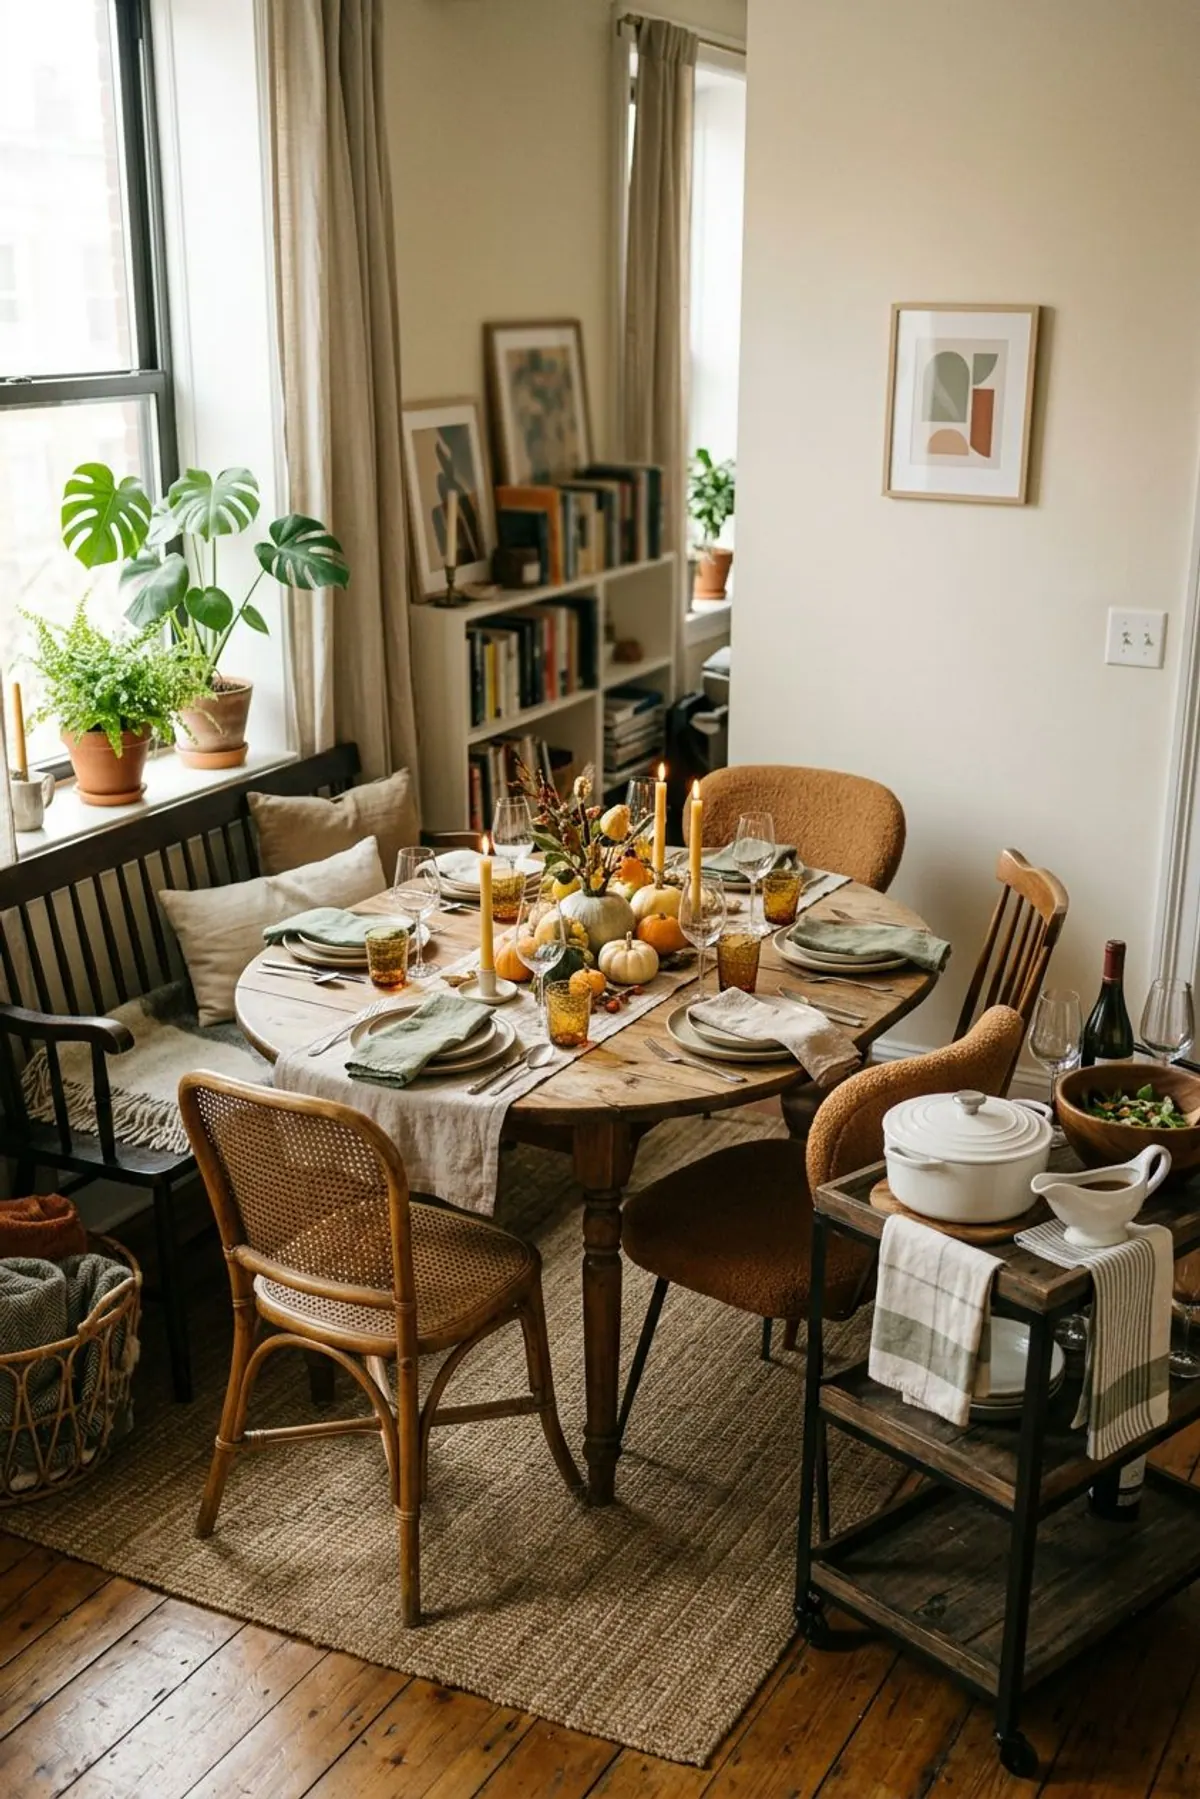
When the maths says 6 and your guest list says 9, add a second surface. A 6 foot folding table pushed against the end of the dining table adds about 4 seats, and one long tablecloth hides the join. Level the two tops with a folded towel under the legs if they do not match.
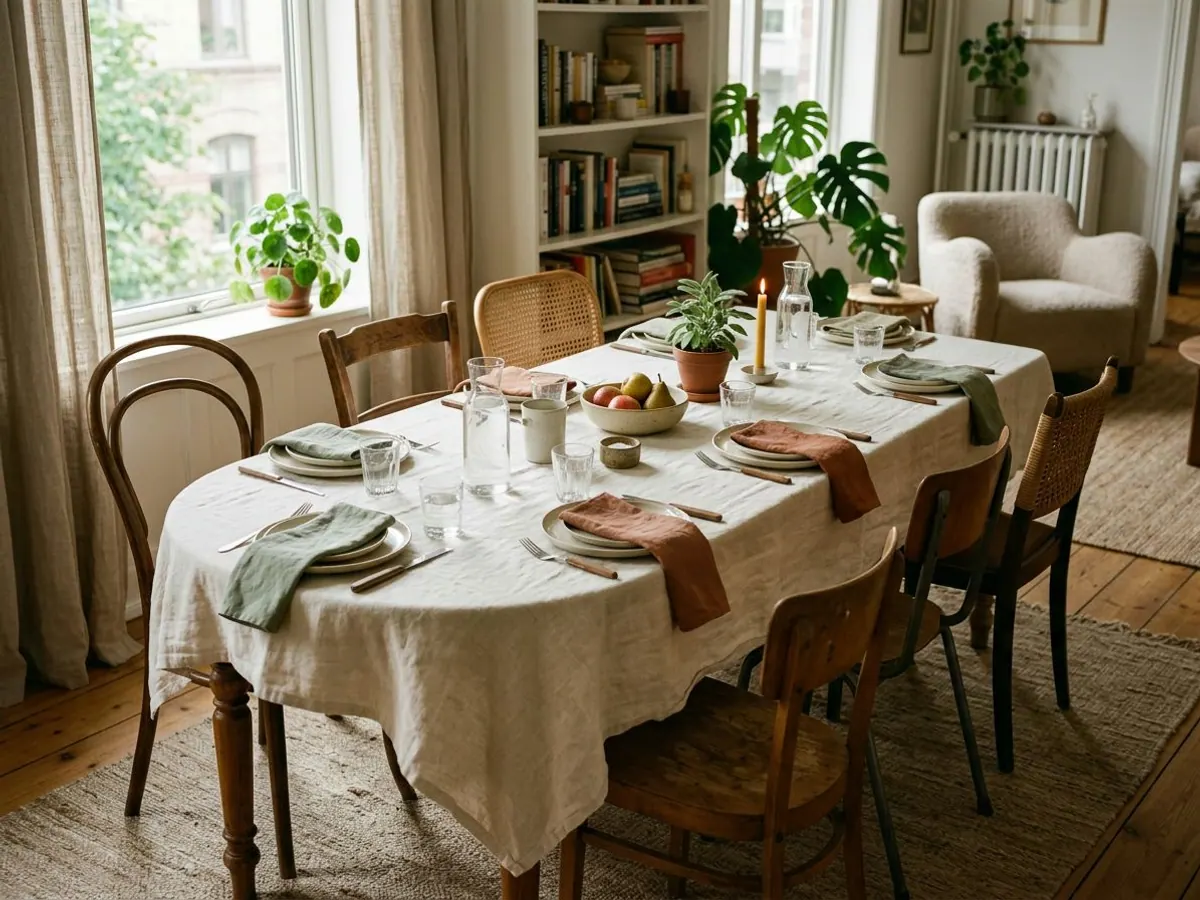
Not enough floor for a second table? Plan two sittings, or serve buffet style from the kitchen and eat at the table with plates already filled. Our Thanksgiving hosting guide has the oven and fridge plan that goes with a seat count.
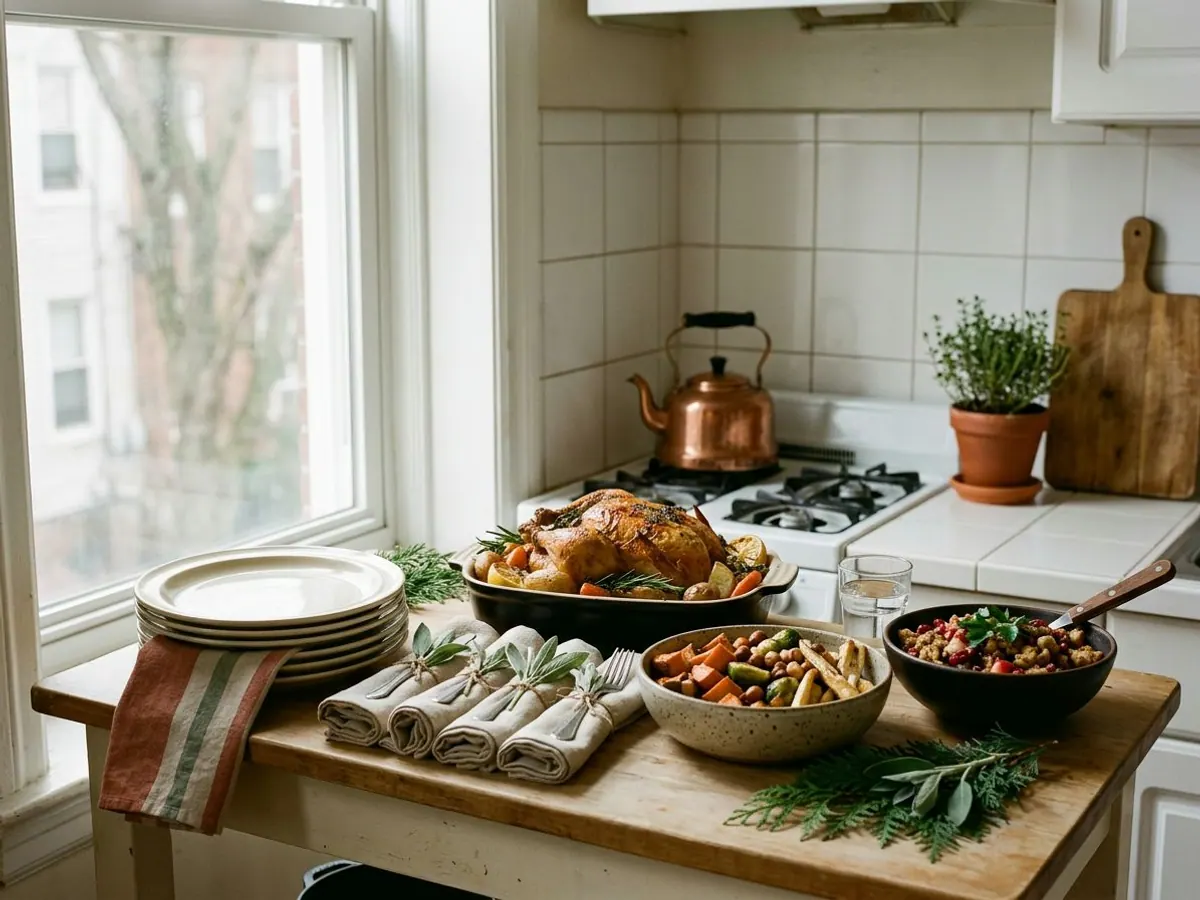
Step 5: If your table lives in the living room
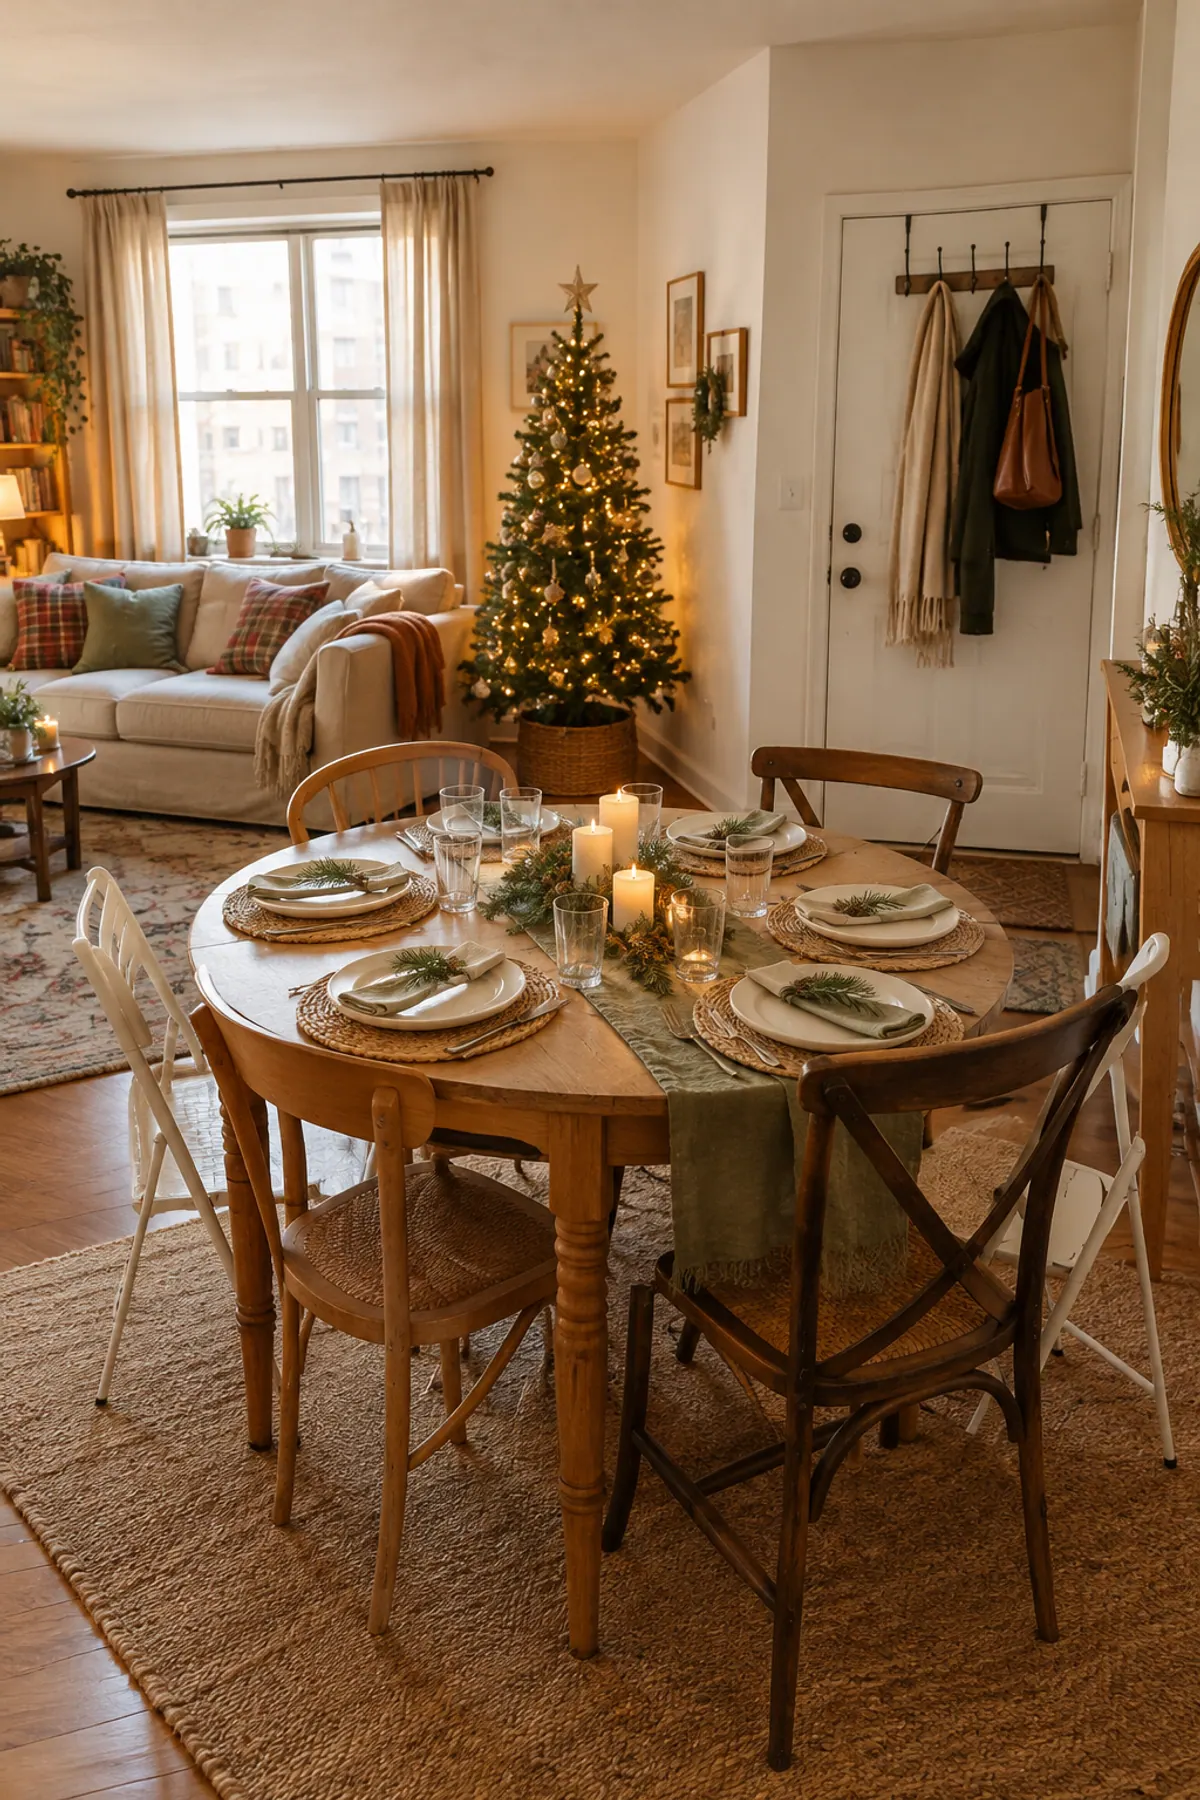
A small dining table in the living room works best against a wall or behind the sofa, where the sofa back marks the edge of the dining area. Keep the same 36 inches of clearance, and check that a guest can still walk from the door to the kitchen without turning sideways.
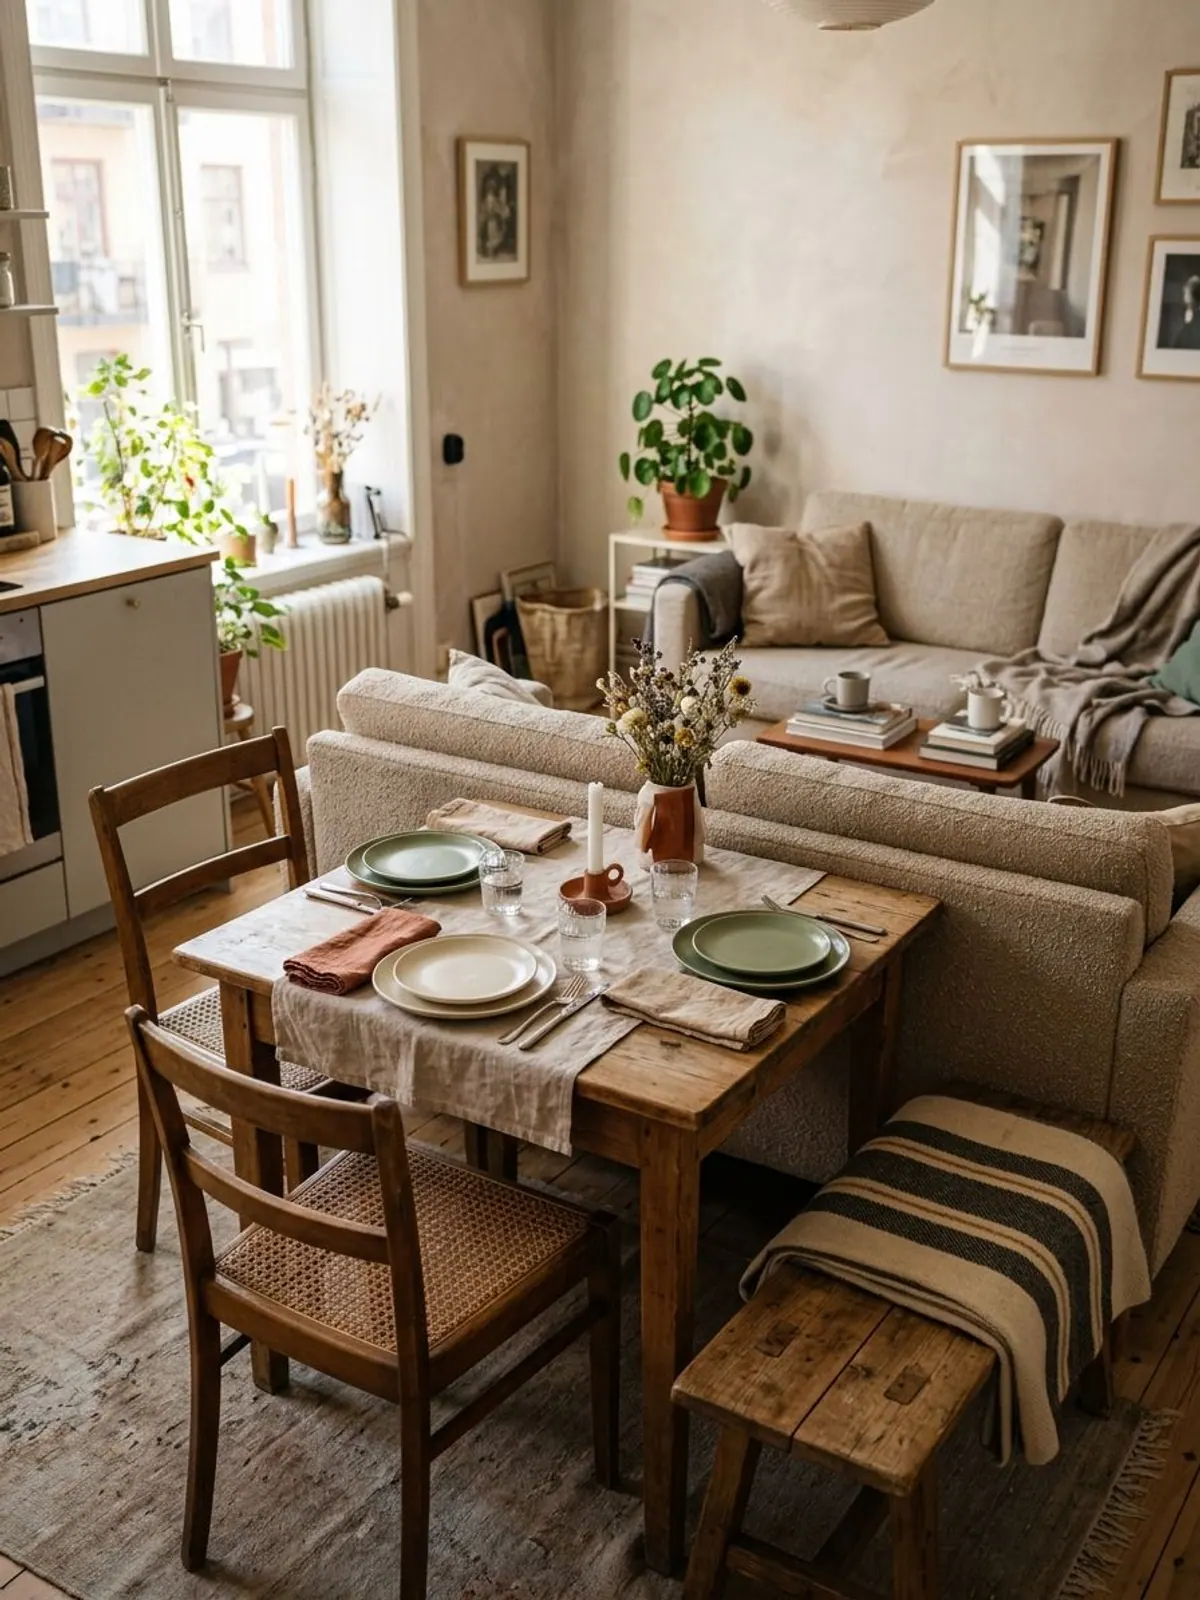
Rugs help define the zone. Our rug size guide for small living rooms shows how to keep the rug under all four chair legs, so chairs do not catch on the edge.
Step 6: Store the extras and do a test run
-
Step 1: Mark the table on the floor
Use painter's tape on the floor to outline the table and the chairs pulled out, and test a hidden spot first on delicate flooring.
-
Step 2: Set every chair you plan to use
Sit in each one. Check knees, elbows and the walkway behind each seat.
-
Step 3: Place the overflow seats
Slot in the stool, bench or folding chairs and make sure someone can still get to the kitchen.
-
Step 4: Pick a home for the extras
Folding chairs go behind a door, stackable stools under a console and the folding table flat behind the sofa or under the bed.
-
Step 5: Set the table with the plates you own
Check that plates, glasses and one serving dish fit within 24 inches per diner.
Once the seats are set, keep the styling low. Our guides to Christmas table decor for a small dining table and everyday dining table decor for small tables show how to keep centerpieces under eye level so guests can see each other.
To plan the whole season on paper, the Hosting Christmas Checklist ($8, 28 pages) has a will-it-fit capacity check for table seats, every seat in the apartment and whether to plan a seated dinner, a buffet or two sittings. For more hosting ideas, see Christmas Eve hosting ideas for a small apartment.
Common mistakes when seating guests at a small table
What we like
- Count the table edge, then divide by 24
- Leave 36 inches behind each chair
- Add a bench or stools for the last seats
- Keep folding chairs flat behind a door
- Do a tape and chair test the day before
Keep in mind
- Counting every chair you own as a seat
- Squeezing a table into a room with less than 36 inches of walkway
- Buying a bigger table that blocks the doorway
- Putting a tall centerpiece between guests
- Forgetting where coats and bags will go
Seat 6 to 8 checklist
Related questions people ask
How many people fit at a 48 inch round table?
About 6 at 24 inches each, or 7 at a tight 20 inches. A larger round extender on top can add 1 or 2 seats.
What size dining table seats 8 in a small apartment?
A 72 by 36 inch rectangle seats 8 in our maths, with chairs on the sides and ends. A smaller table plus a bench and stools can reach 8 too.
How much space do you need around a dining table?
About 36 inches from the table edge to a wall or furniture, and 42 to 48 inches where people walk behind seated guests.
Can you put a dining table in a living room?
Yes. Put it against a wall or behind the sofa, and keep the walkway to the kitchen clear.
Furniture that helps a small table seat more
Product types mentioned above. We have not tested these hands-on. See our disclosure.
For seating 6 to 8 at a small table
- Start here
Drop-leaf dining table
Typically $120 to $350
Folds to a slim table and opens to seat more.
Check price on Amazon for Drop-leaf dining table -
Folding chairs
Typically $50 to $150
Stores flat behind a door for the extra seats.
Check price on Amazon for Folding chairs -
Stackable stools
Typically $30 to $100
Tuck under a console and give a quick extra seat.
Check price on Amazon for Stackable stools -
Round tabletop extender
Typically $50 to $150
Turns a small round table into a larger one for the day.
Check price on Amazon for Round tabletop extender
Frequently asked questions
How do you seat 6 to 8 at a small dining table?
Divide the table edge by 24 inches to see how many fit, then add seats with a bench, stools or folding chairs, or add a second table at the end.
How much space do you need per person at a dining table?
About 24 inches of table edge is the common comfortable figure, and 20 inches is a tight squeeze.
How much space do you need around a dining table?
About 36 inches from the table edge to a wall or furniture, and 42 to 48 inches where people walk behind seated guests.
What size round table seats 6?
A 48 inch round seats about 6 at 24 inches per diner. A 54 or 60 inch round gives more room.
Can you put a dining table in the living room?
Yes. Place it against a wall or behind the sofa and keep the walkway to the kitchen clear.
How do you add seats for a holiday dinner without a bigger table?
Add a bench, stackable stools, folding chairs, a round tabletop extender or a six foot folding table at the end.
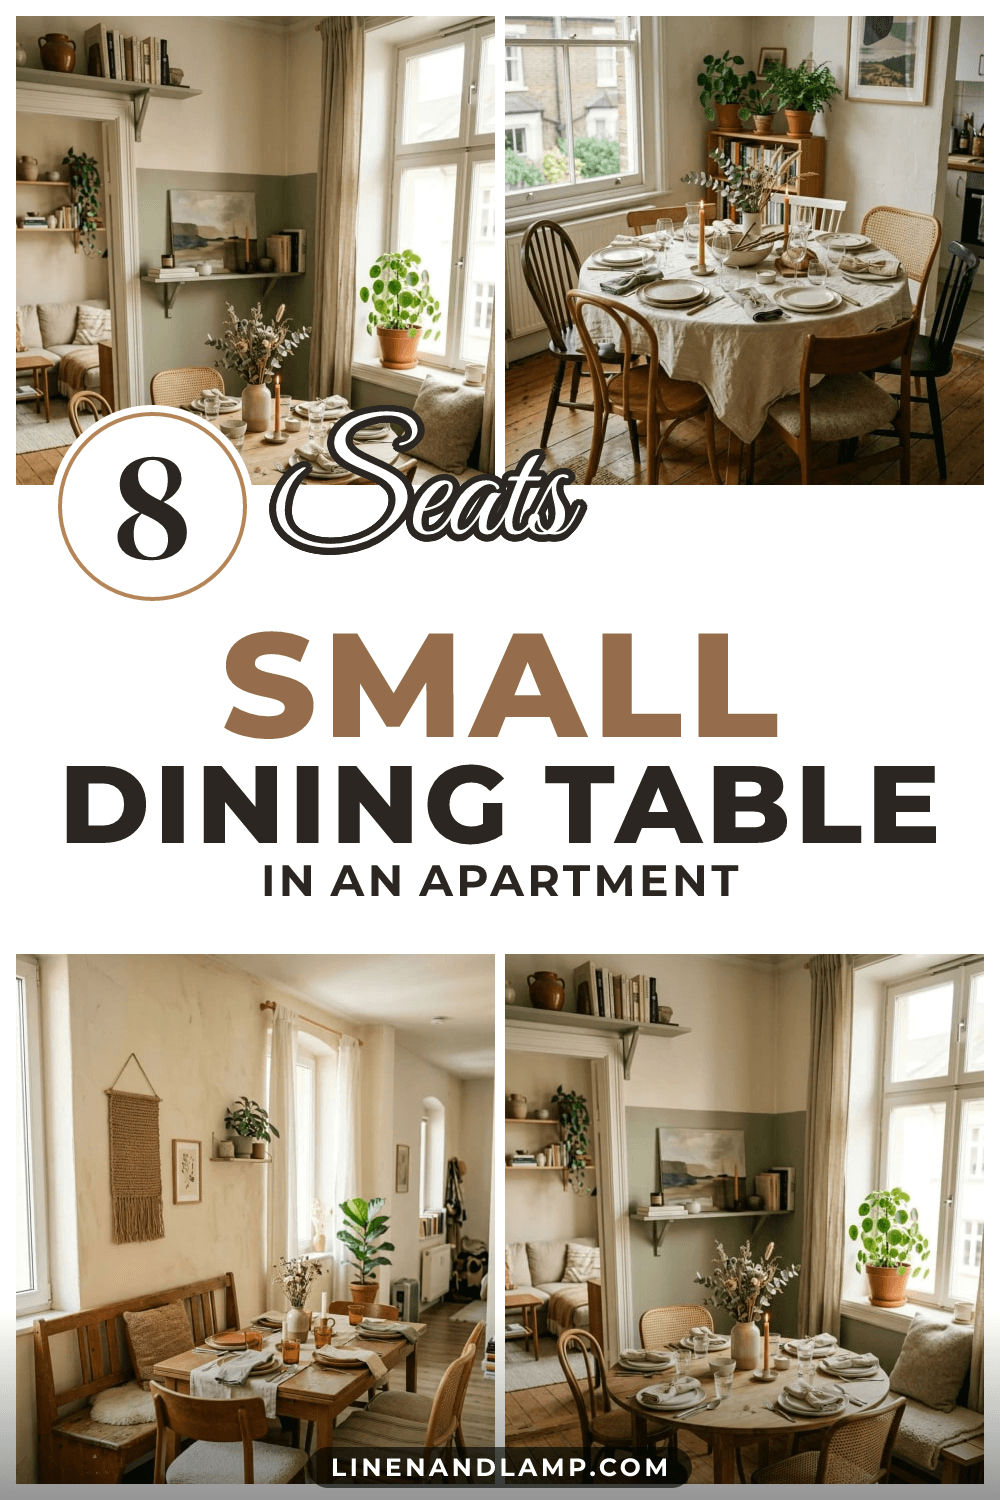
Save it for later
Pin this to your Holiday Hosting board so it's there when you need it.
Save to Pinterest