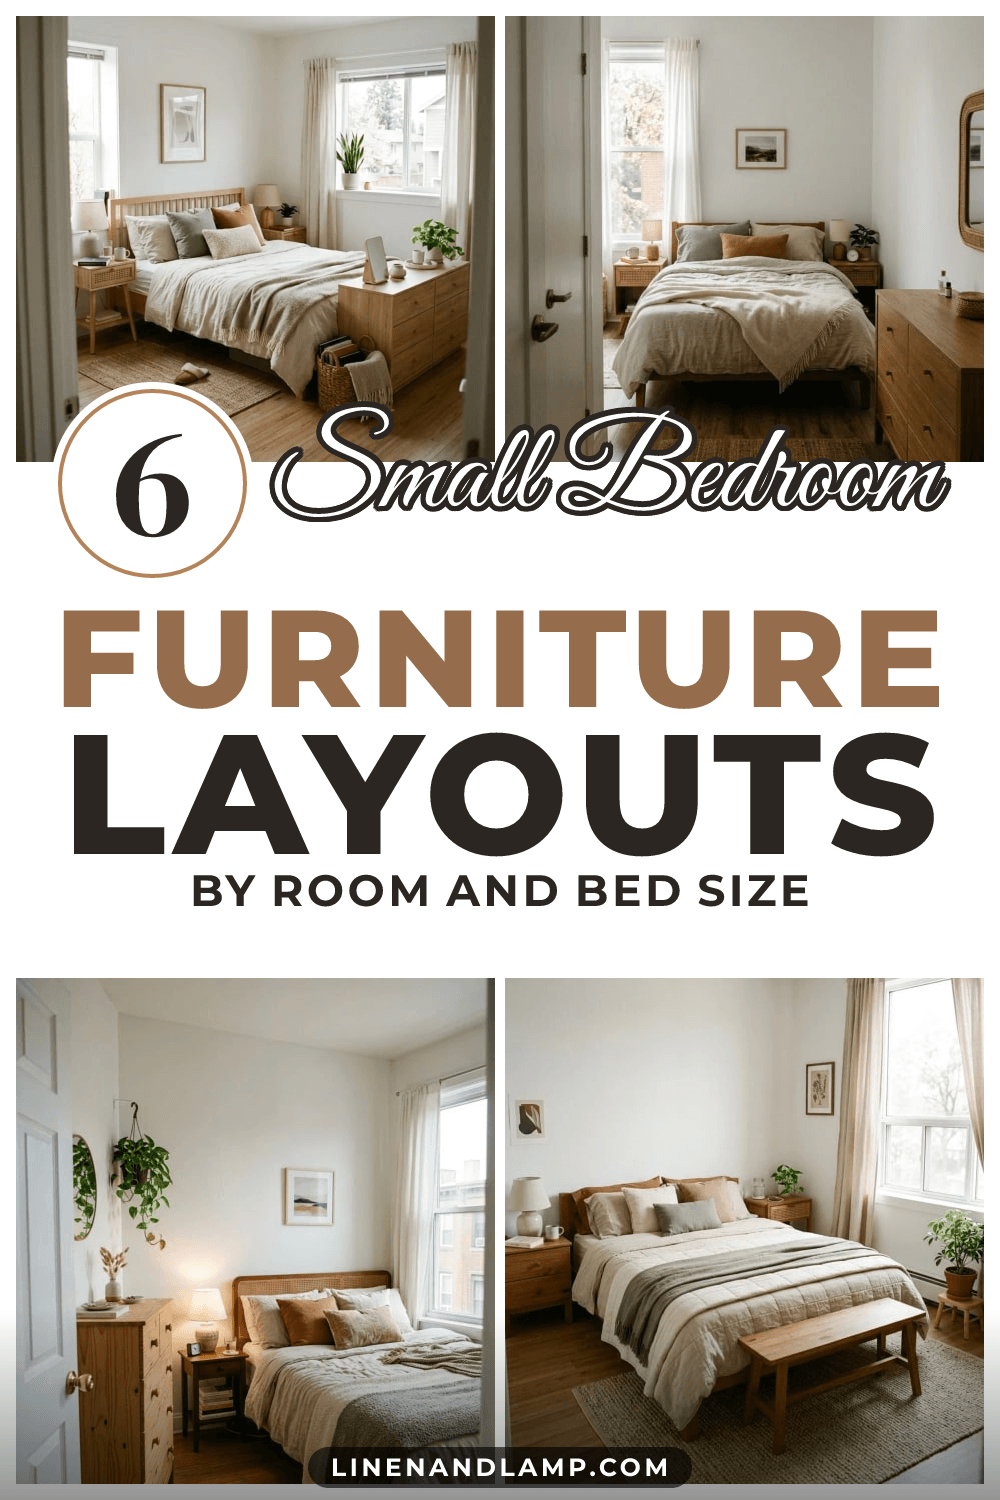
This post contains affiliate links. As an Amazon Associate we earn from qualifying purchases, at no extra cost to you. Read our disclosure.
Key takeaways
- Bed size must match the room: a queen leaves 30 inches each side in 10 feet, a king only about 22.
- Side clearance is 24 to 36 inches and the foot is 30 inches or more.
- Tape the bed and the door arc on the floor before moving furniture.
- Allow about 24 inches for a dresser's depth and 36 in front of it.
- Where a bed goes under a window, use a low headboard and wide curtains.
- Our table uses standard mattress sizes; frames add a few inches.
In this post13 sections
- Start with the bed: how much room each bed size needs
- How to arrange bedroom furniture in a small room in 7 steps
- Layouts by room size and bed
- 1. Queen centered on the short wall, dresser at the foot (10 x 12)
- 2. Full bed in the corner (9 x 9)
- 3. Twin along the long wall in a narrow room (8 x 10)
- 4. King with a bench in a 12 x 12 room
- 5. Bed under the window (where sources disagree)
- 6. Bed away from the radiator
- Door swing, windows, closets and other constraints
- Rug size and nightstand height
- Shop the bedroom layout list
- FAQ
Start with the bed: how much room each bed size needs
The bed is the biggest piece, so it decides everything else. Standard US mattresses are about 38 x 75 inches for a twin, 54 x 75 for a full, 60 x 80 for a queen and 76 x 80 for a king, and a frame adds a few inches.
Two guidelines frame the math. Mattress Stores Los Angeles puts the walkway at the side of a bed at 24 to 36 inches (30 comfortable) and the foot at 30 inches minimum, 36 if it leads to a closet or bathroom (their layout guide). Hunker prefers 36 inches on three sides and allows 30 only if no door opens into the walkway (Hunker).
| Room | Bed | Space each side | Space at the foot | Verdict |
|---|---|---|---|---|
| 8 x 10 ft | Twin, pushed to a side wall | 58 in on the open side | 45 in | Fits, with a slim dresser on a side wall |
| 9 x 9 ft | Full, centered | 27 in | 33 in | Fits; only one nightstand |
| 9 x 9 ft | Queen, centered | 24 in | 28 in | Tight; the foot is under 30 in, so push it to one wall |
| 10 x 10 ft | Queen, centered | 30 in | 40 in | Fits with two slim nightstands |
| 10 x 10 ft | King, centered | 22 in | 40 in | Too tight at the sides; a queen is the safer pick |
| 10 x 12 ft | Queen, headboard on the 10 ft wall | 30 in | 64 in | Fits, with a 24 in deep dresser and about 40 in left |
| 12 x 12 ft | King, centered | 34 in | 64 in | Fits, with a dresser or a bench |
Read the table by row, not by bed. A queen is fine in a 10 x 10 room but not in a 9 x 9, and a king needs about 12 feet to leave 30 inches either side. If your room is close to a line, tape the bed on the floor before buying.
How to arrange bedroom furniture in a small room in 7 steps
-
Step 1: Measure the room and draw the fixed things
Write down the width, length, ceiling height and the position of the door, the swing arc, the window, the closet and any radiator or vent. Those cannot move, so they set the rules for everything else.
-
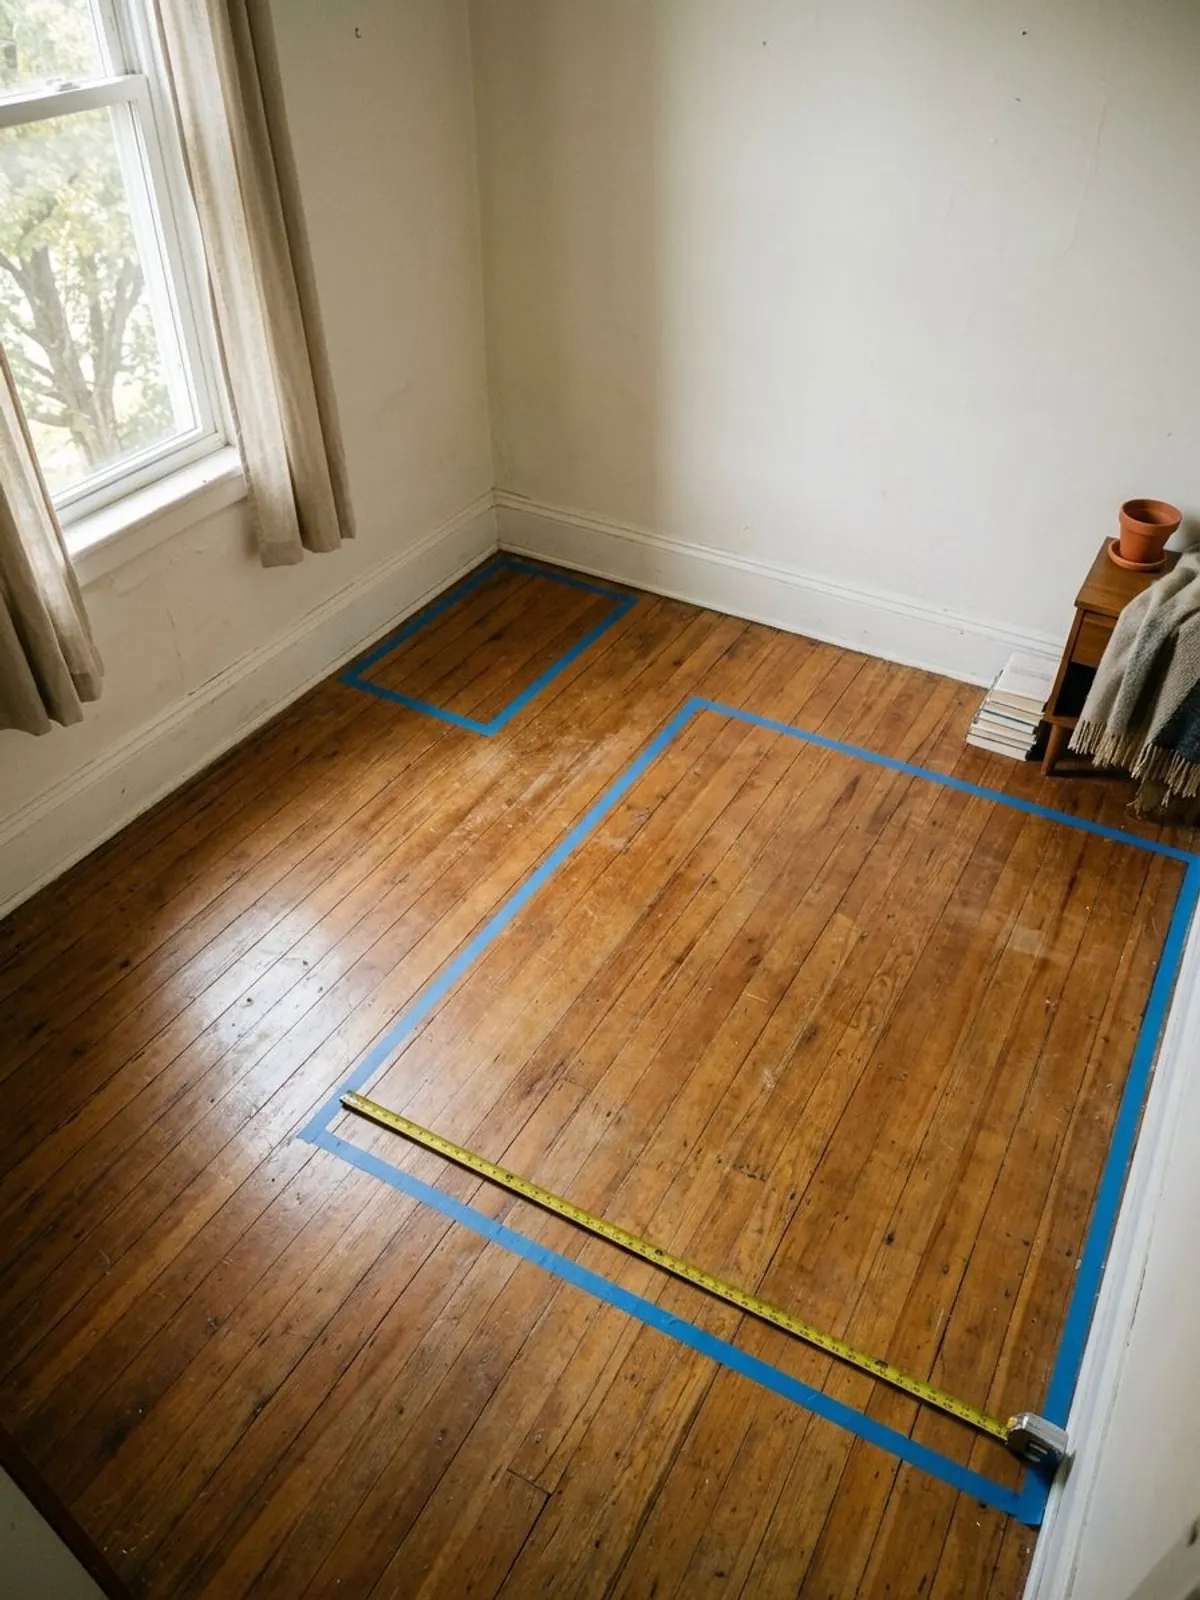
Step 2: Tape the bed on the floor
Outline the mattress with painter's tape, then add 2 to 3 inches for the frame. Walk around it for a day. Tape costs a few dollars and shows a bad layout before you lift a mattress.
-
Step 3: Place the bed first, on the longest wall without a door
Put the headboard against the wall that is solid. Try to see the door from the bed, and avoid lining the headboard up directly with the door.
-
Step 4: Draw the walkway
Keep one clear path from the door to the closet and window. Aim for 30 inches at the sides and foot where you can, and 24 inches at the narrowest point on the side of the bed you use least.
-
Step 5: Add the dresser
A dresser is about 24 inches deep, and you need around 36 inches in front of it to open drawers. If the room cannot give that, use a tall narrow chest or move storage under the bed.
-
Step 6: Add nightstands
Keep the top within 2 to 4 inches of the mattress height. In a tight room, use one nightstand, a wall shelf or a stool.
-
Step 7: Add the rug last
A rug is a cover, not a layout. It should reach out from under the bed, not fight with the walkway.
Layouts by room size and bed
These six layouts follow the table above. Each one names the room size, the bed and the one rule that makes it work.
1Queen centered on the short wall, dresser at the foot (10 x 12)
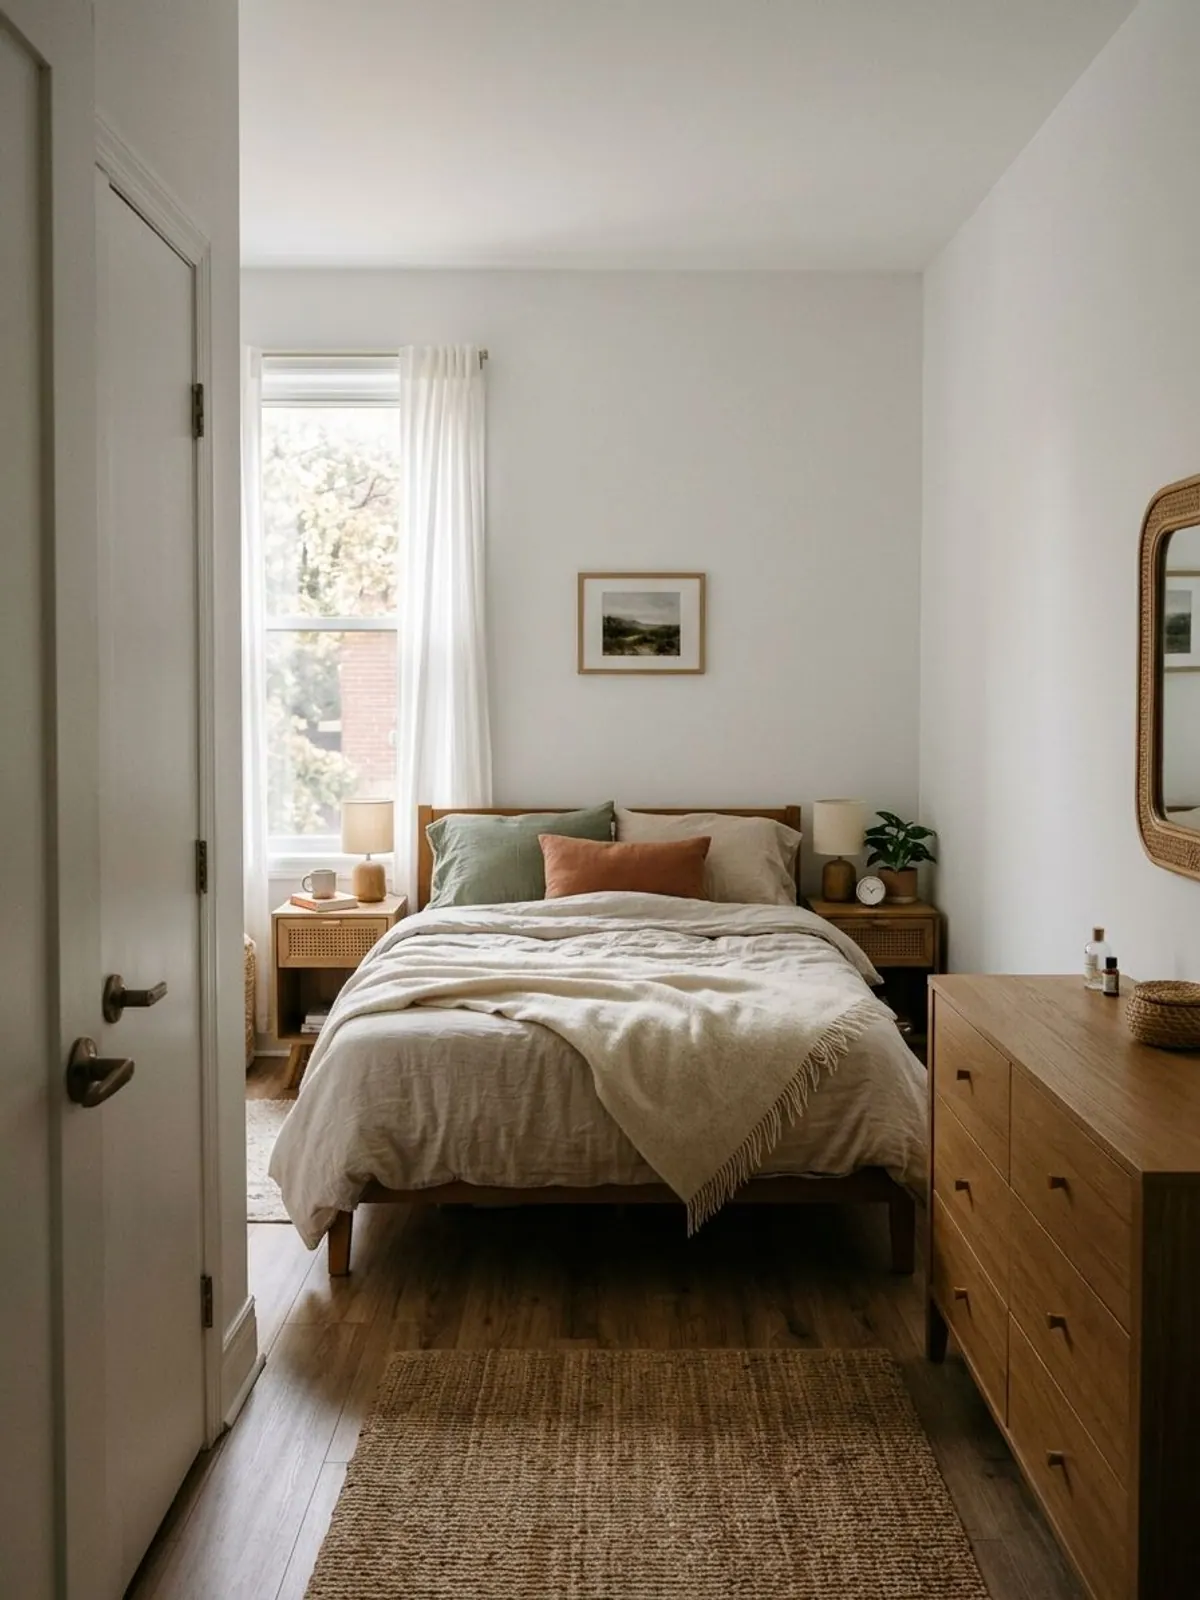
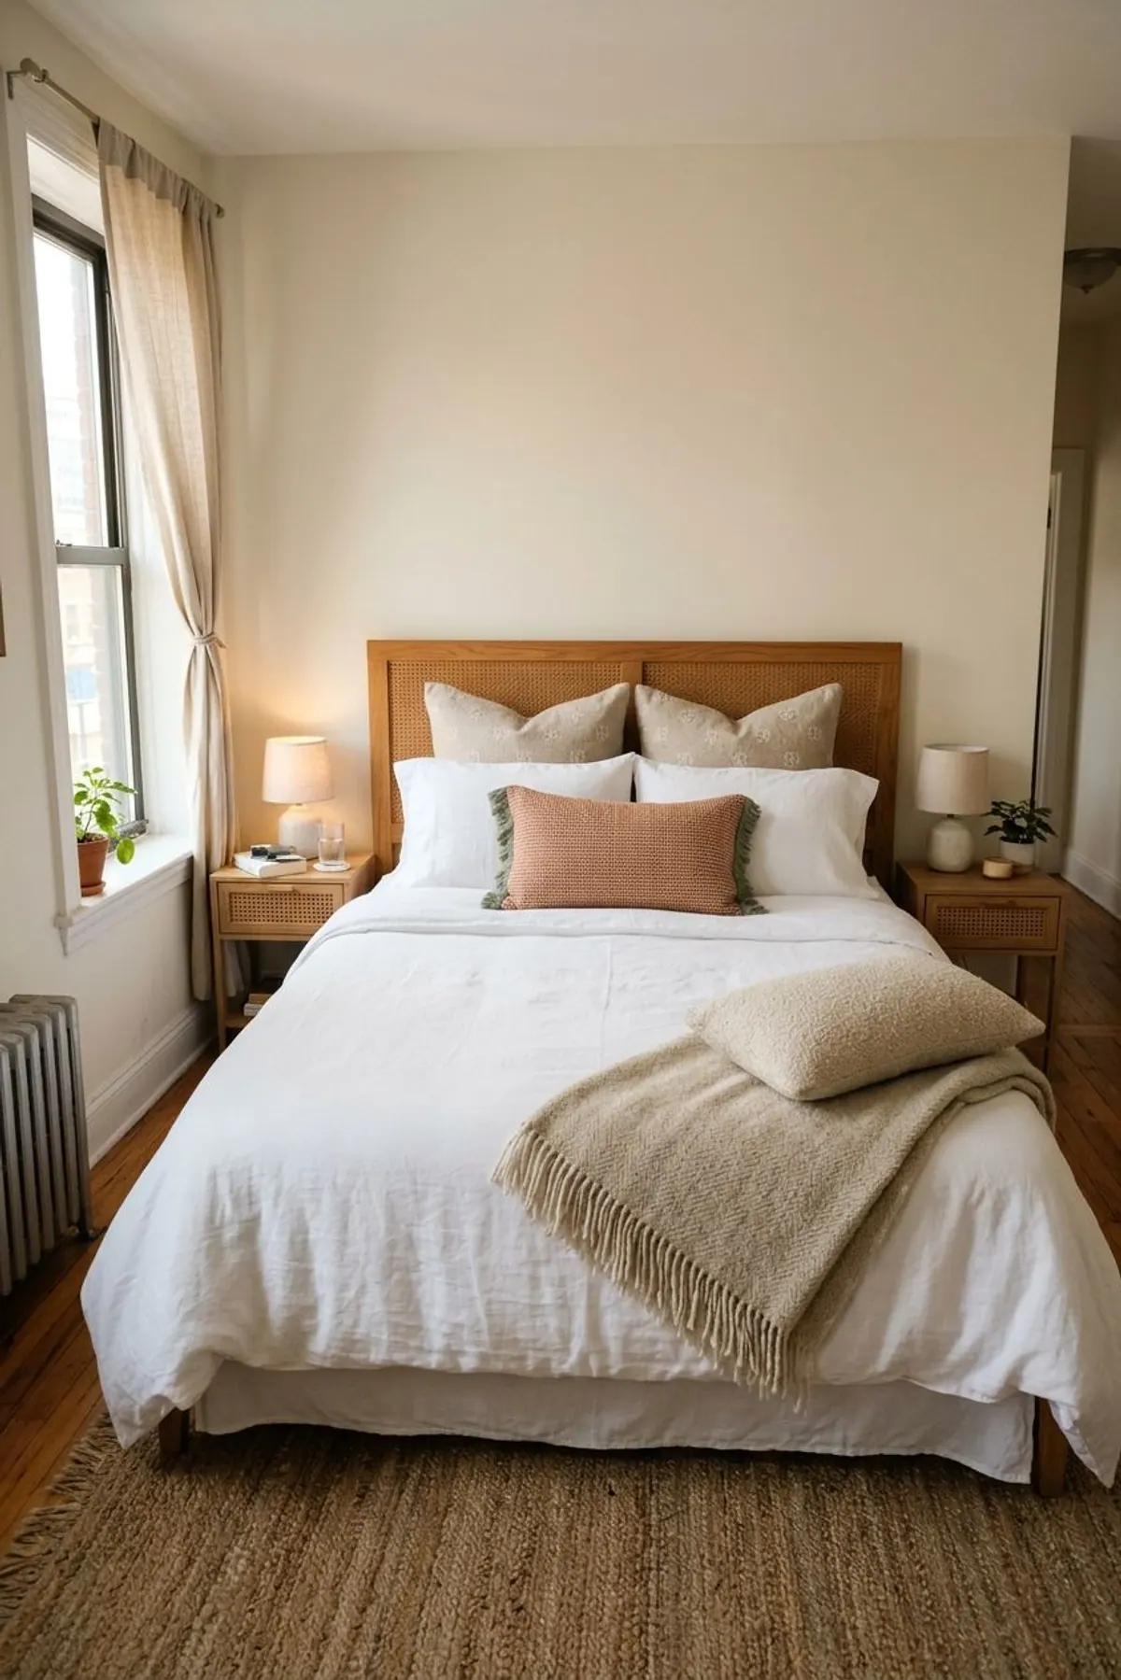
This is the easy layout. A queen leaves 30 inches at each side and 64 at the foot, so a 24 inch dresser still leaves about 40 inches to open the drawers.
If the door opens onto the foot, tape its arc first. A dresser that blocks the swing is the usual reason this layout fails.
- Put the dresser on the wall away from the door arc.
For the room, the door arc and the walkway.
2Full bed in the corner (9 x 9)
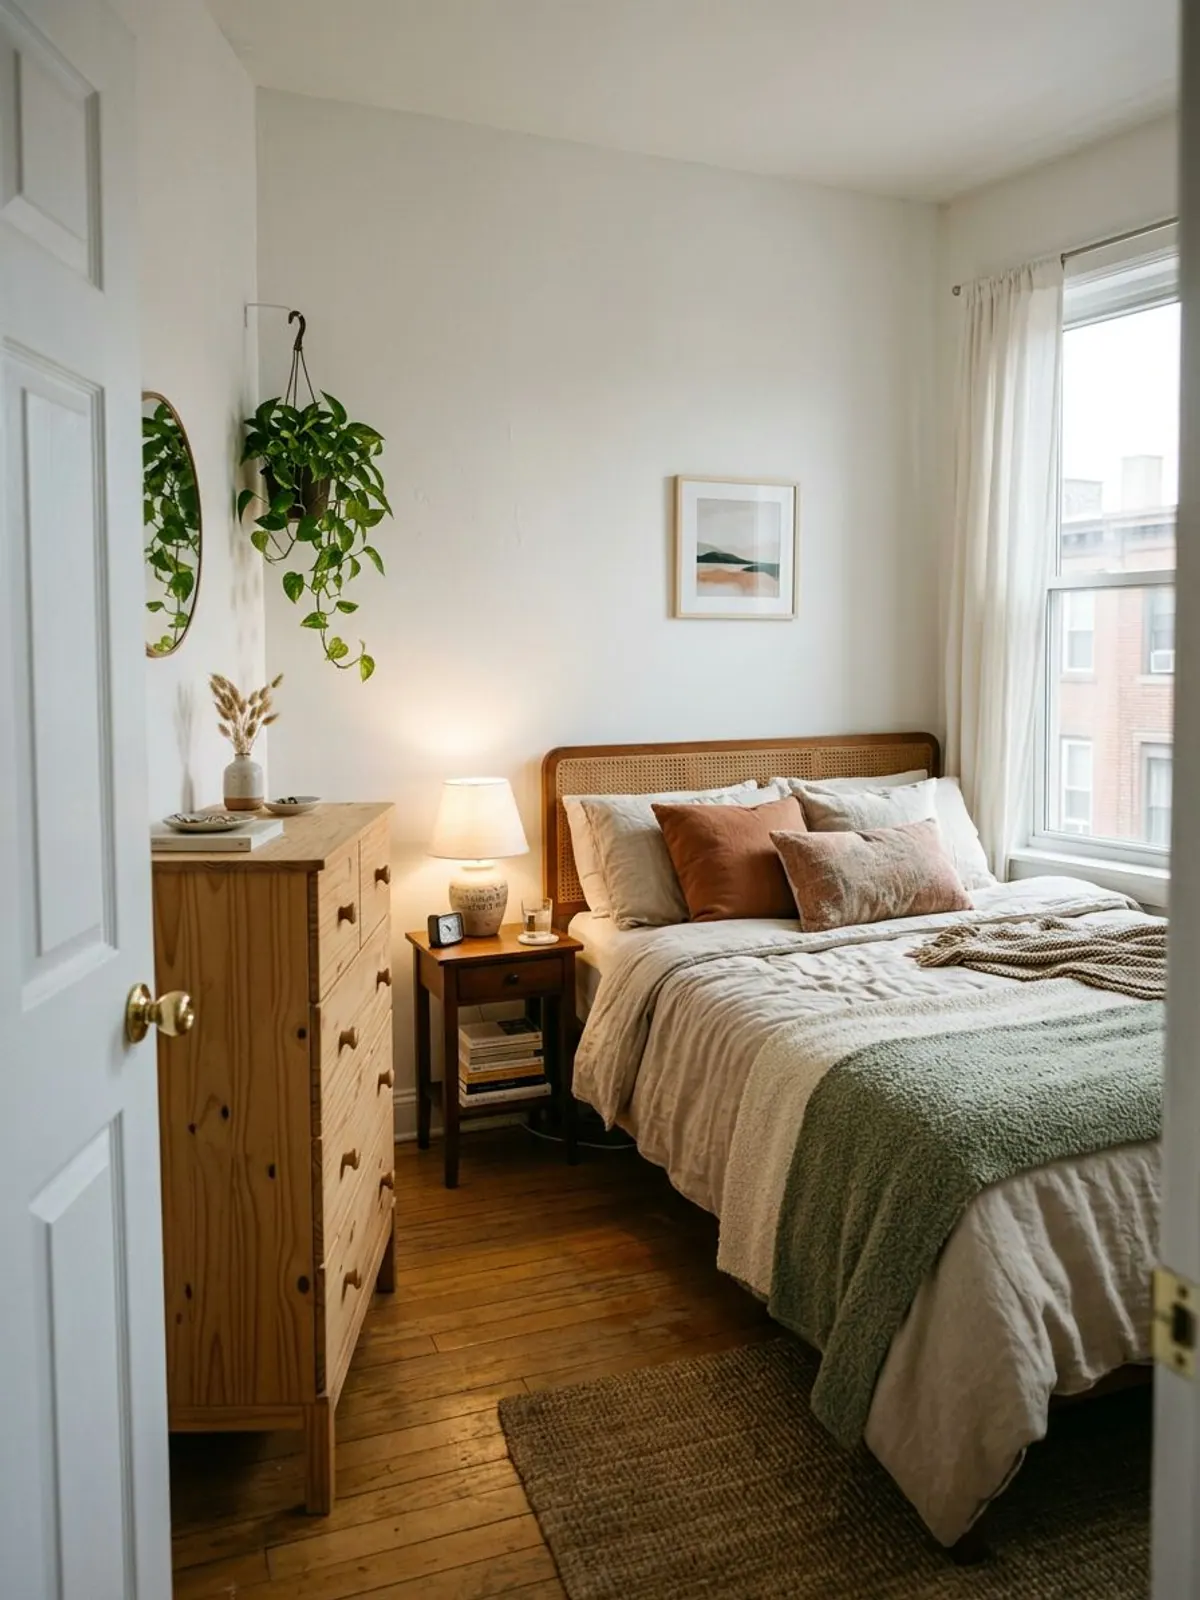
In a 9 x 9 room a full bed leaves 33 inches at the foot. Pushing it into a corner gives you one wide walkway instead of two skinny ones.
The cost is that one person climbs in from the foot. For a single sleeper that is a fair trade.
- Use one nightstand on the open side and a tall chest instead of a wide dresser.
3Twin along the long wall in a narrow room (8 x 10)
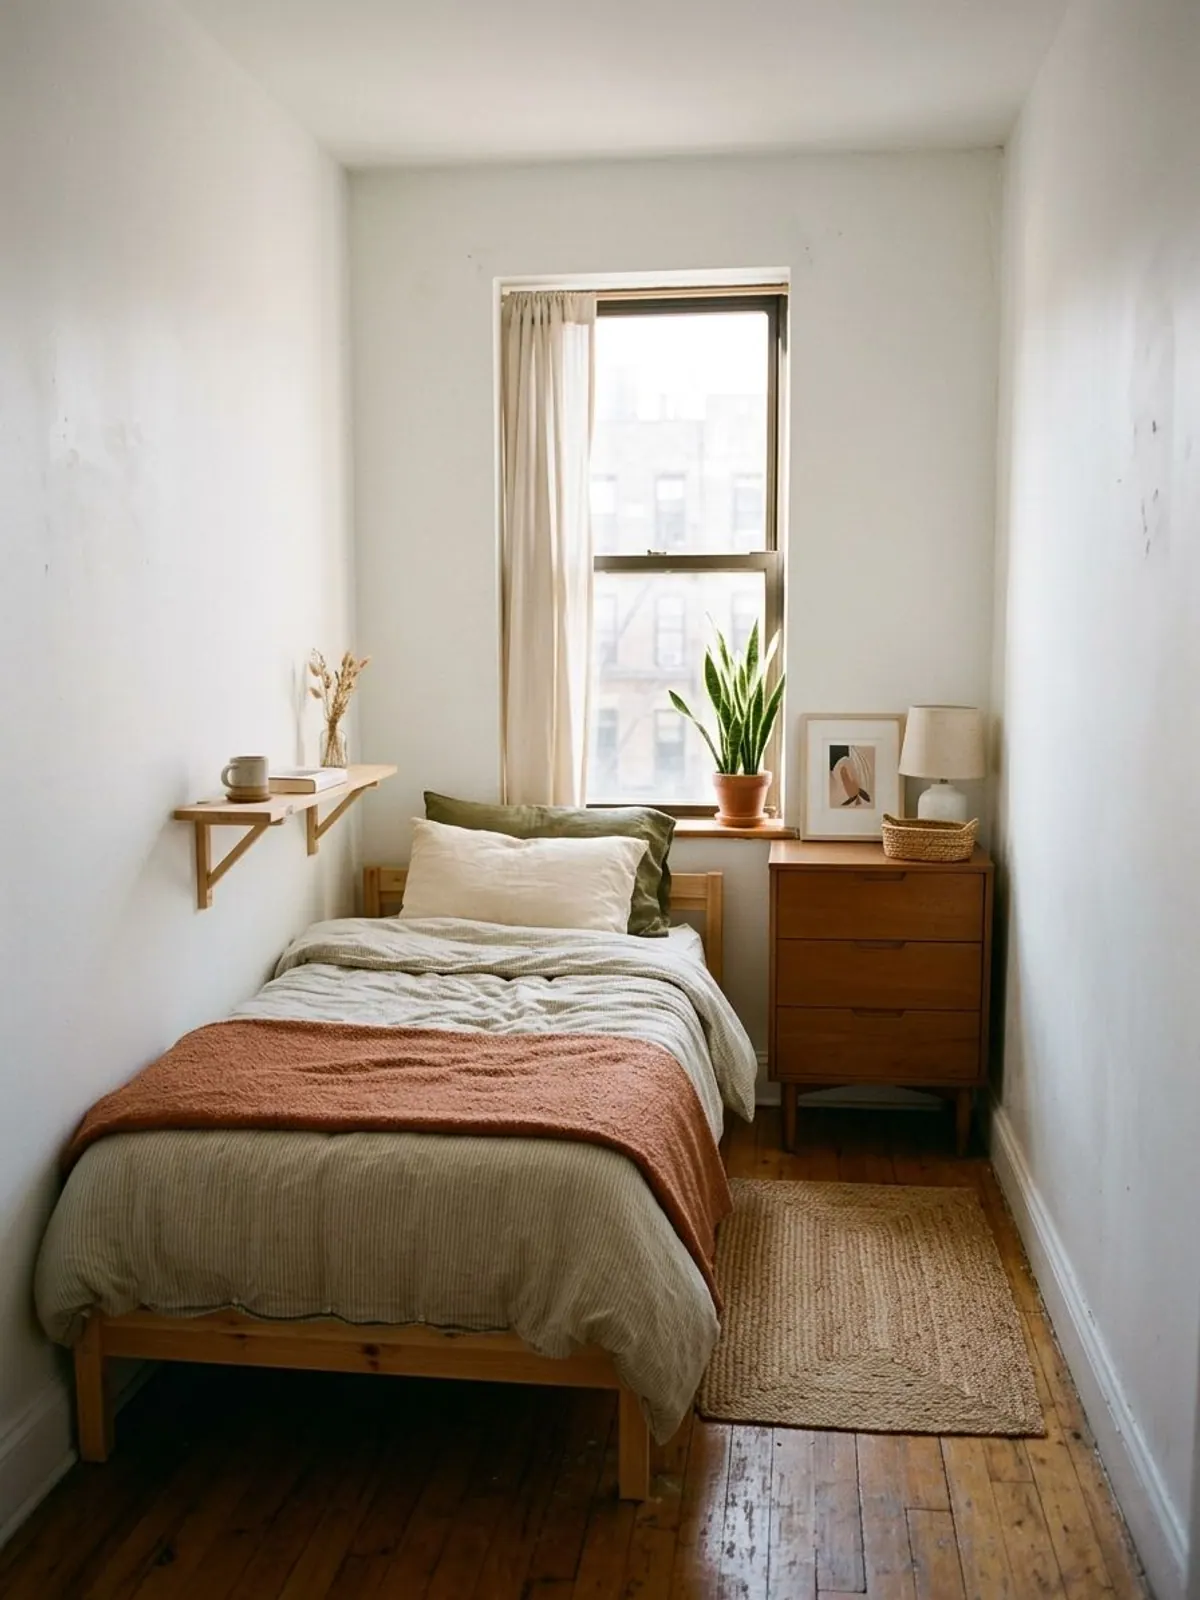
A twin against the long wall leaves 58 inches of open floor beside it. That is enough for a path, a small desk chair or a slim dresser on the opposite wall.
Keep the foot of the bed clear when the door is at that end.
- A wall shelf or plug-in sconce frees the floor space a nightstand would take.
4King with a bench in a 12 x 12 room
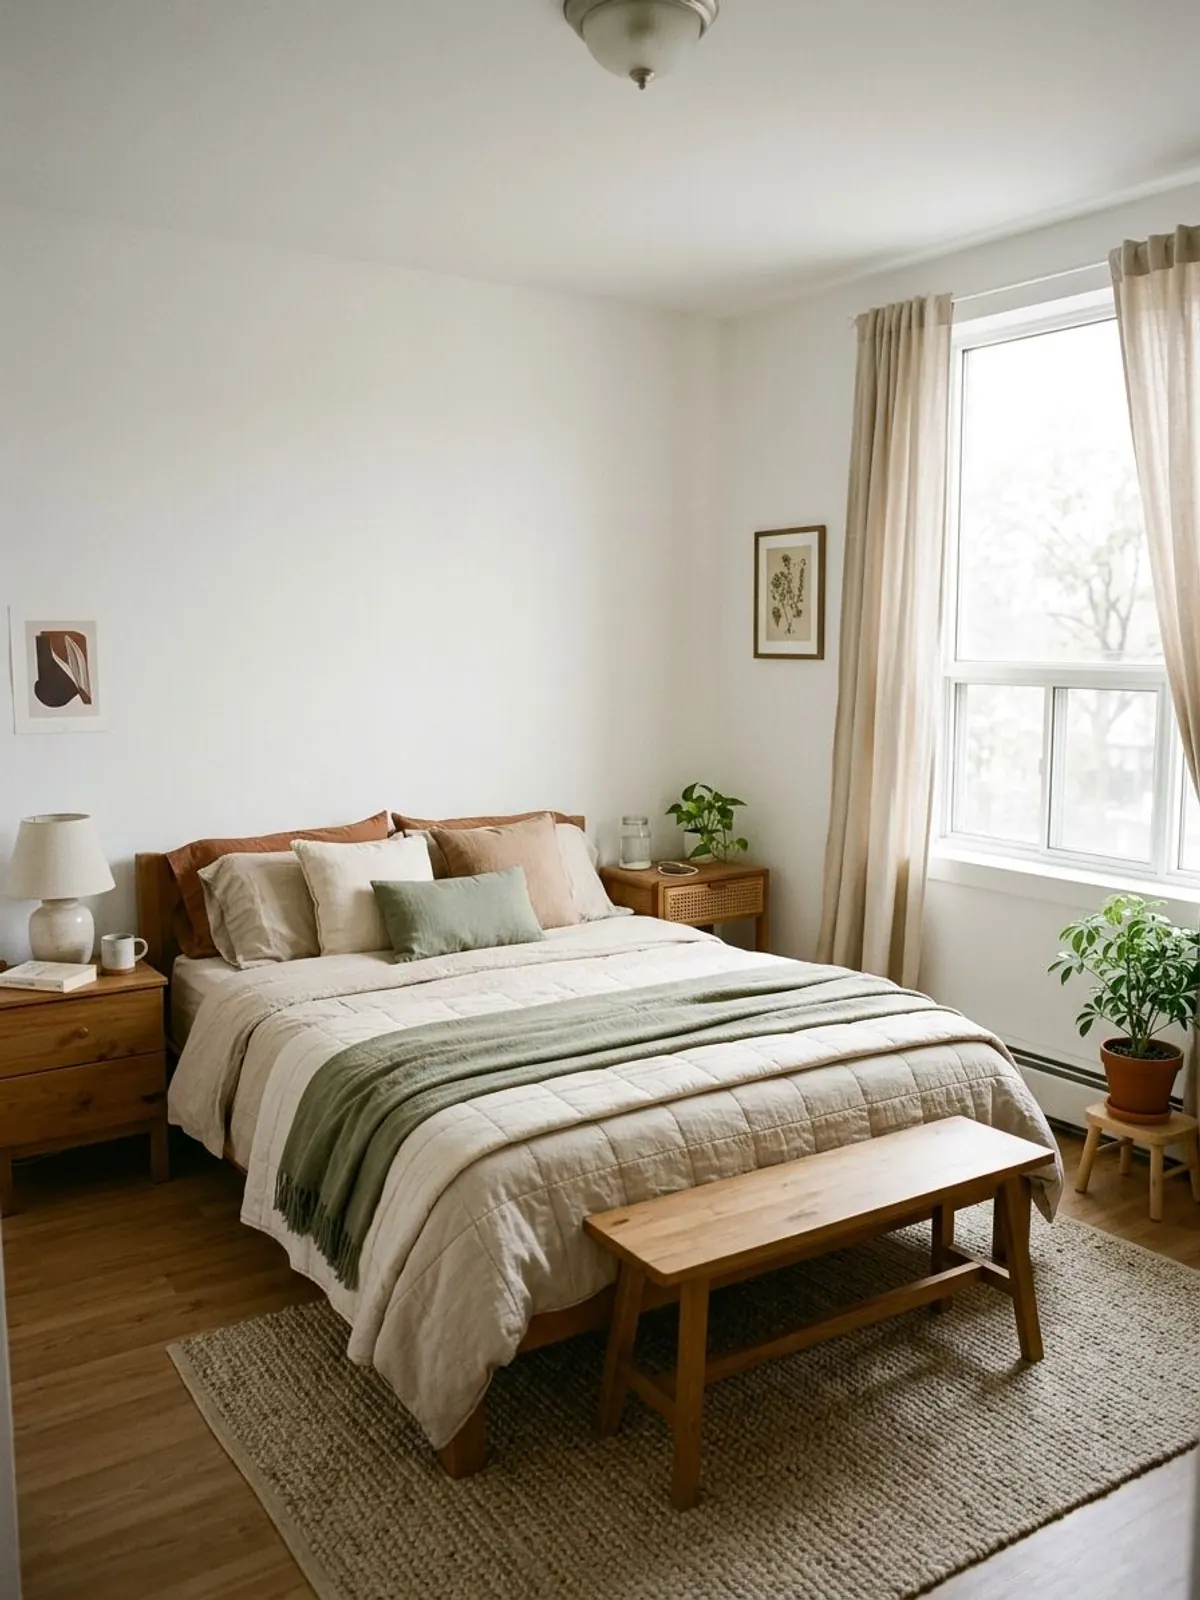
A king leaves 34 inches at each side in a 12 foot room and 64 at the foot. A bench adds about 18 inches of depth, so check that 30 inches remain beyond it.
In a 10 foot room a king leaves only about 22 inches per side, so this layout needs the full 12.
- Skip the bench if the foot leads to a closet.
5Bed under the window (where sources disagree)
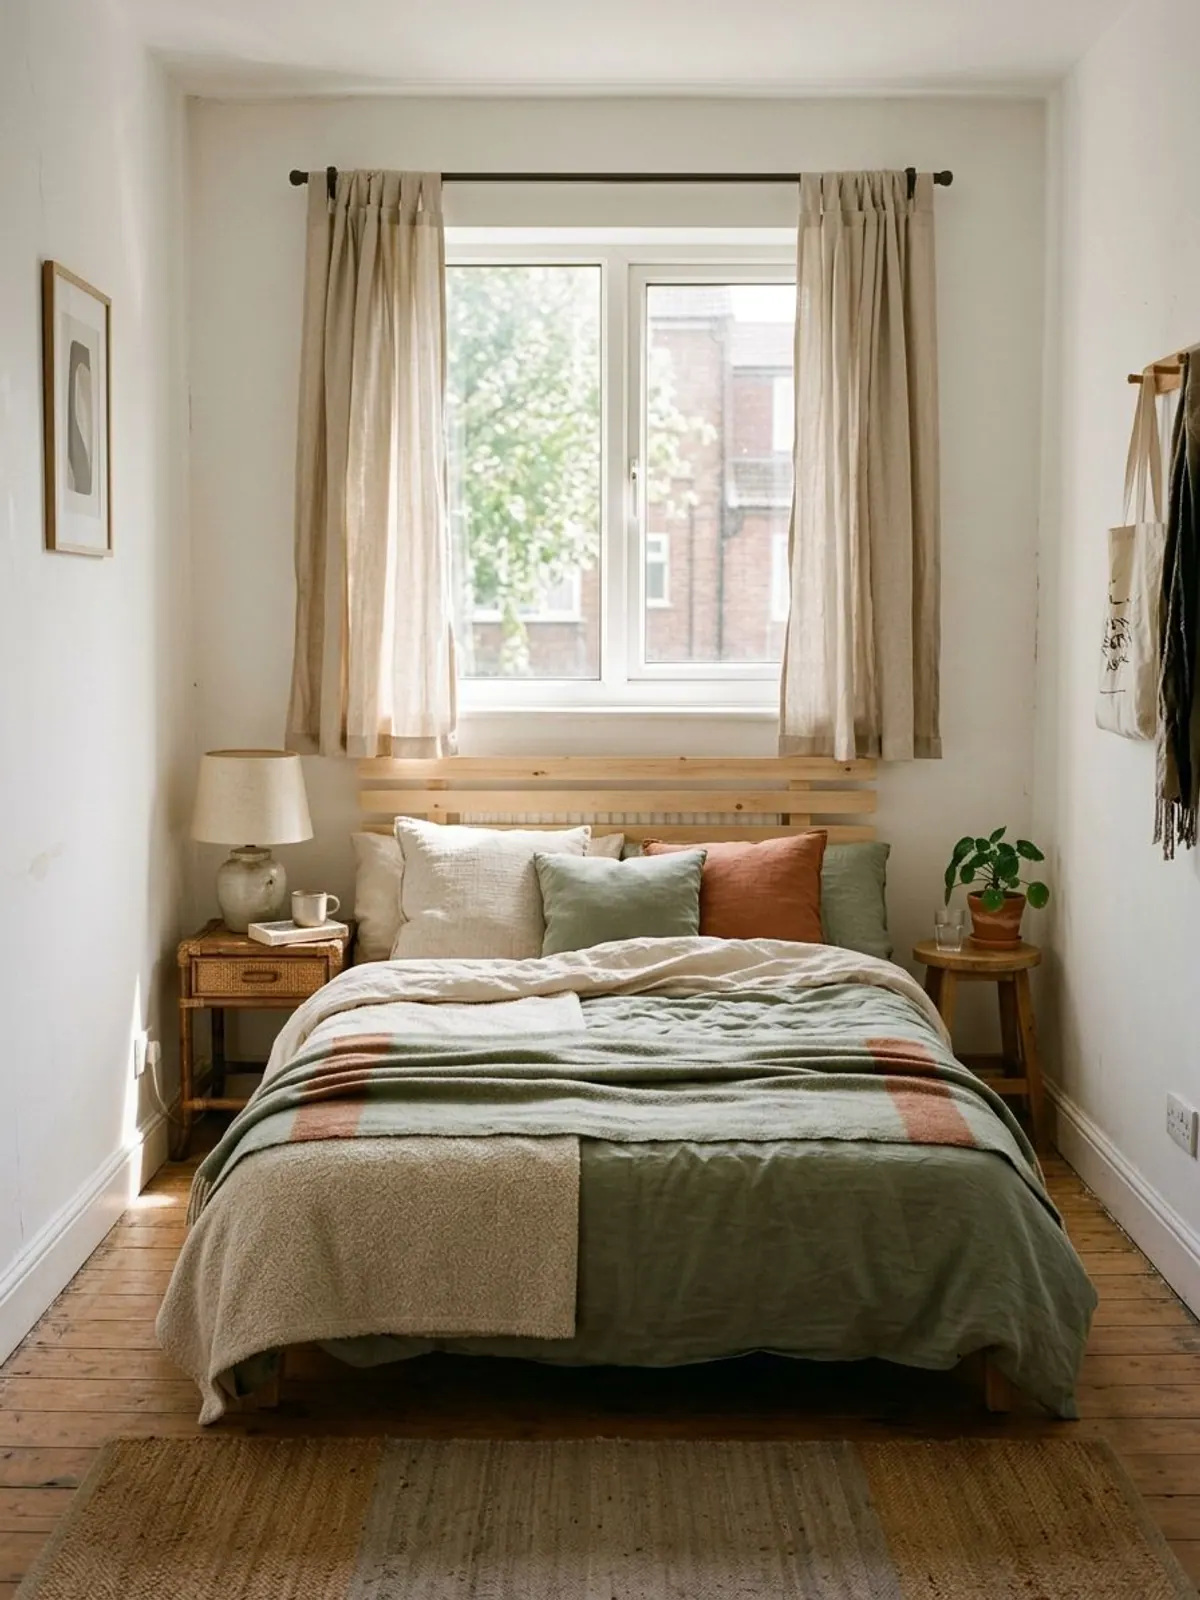
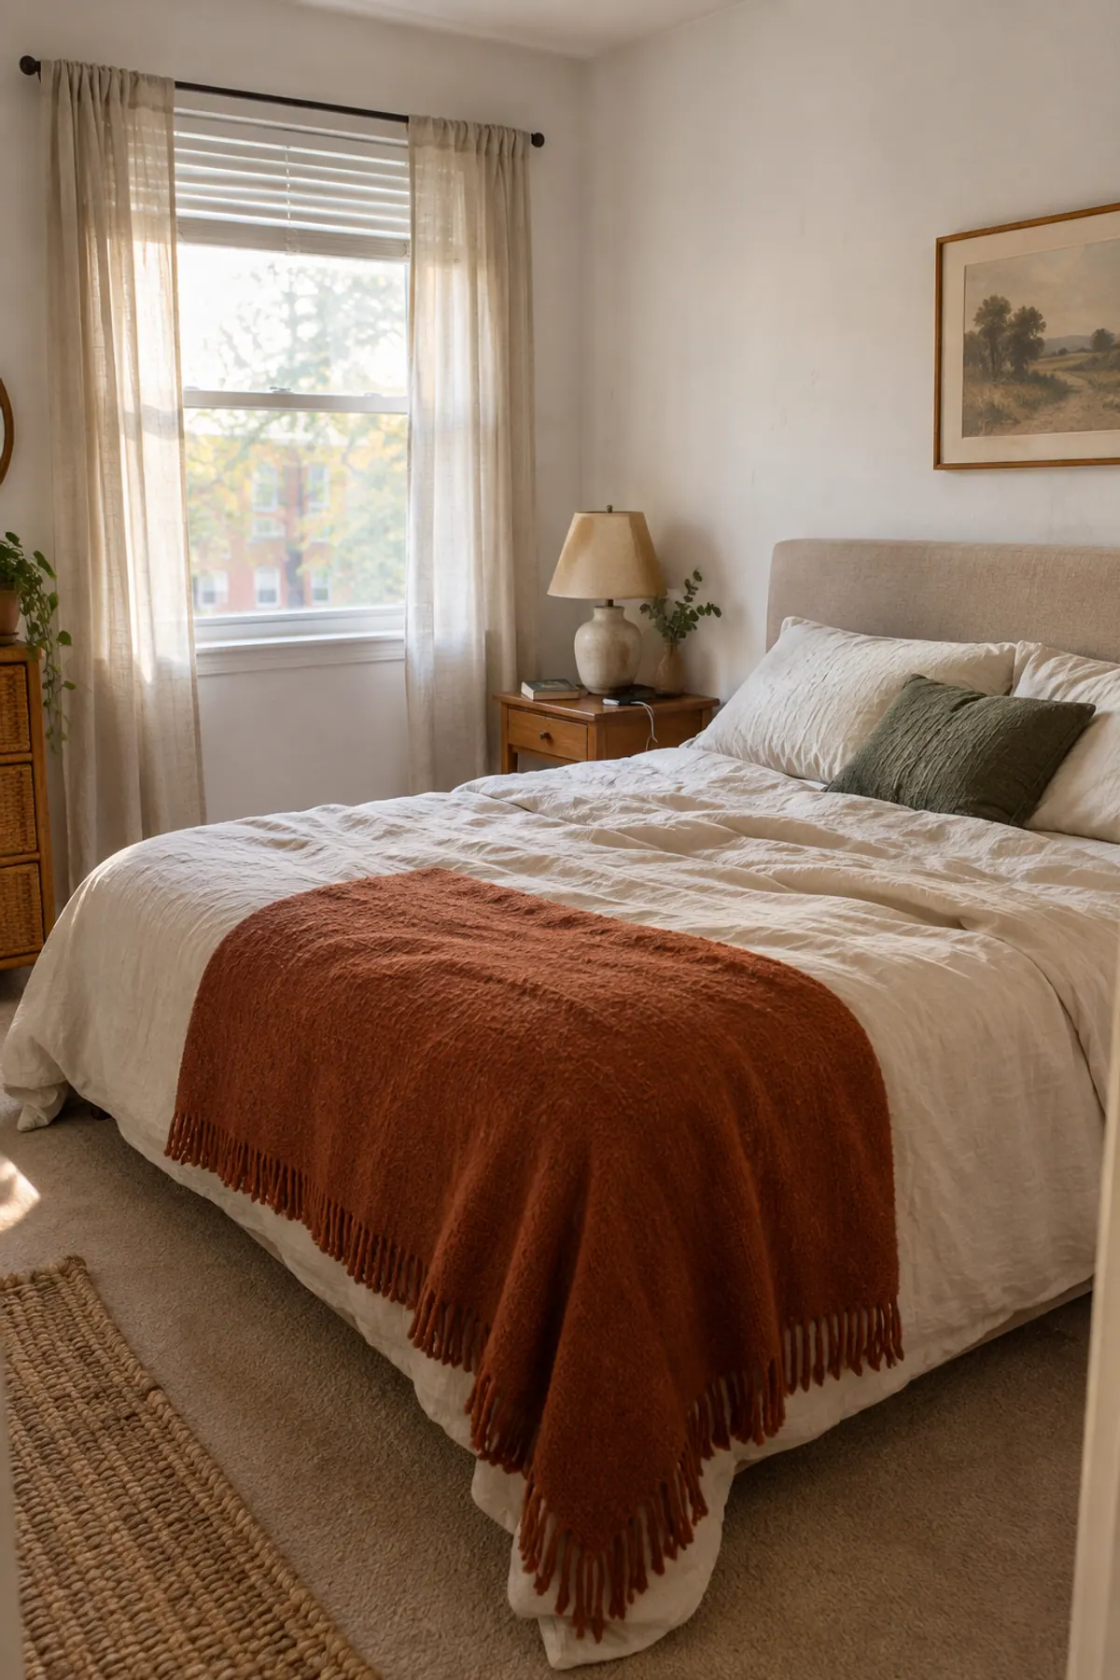
Some retail guides say to avoid putting the headboard under a window. In a small room there is often no other solid wall, so many people do it anyway.
If you must, choose a low headboard below the sill, hang curtains wider than the frame so you can close them, and check for drafts. If it is a sliding or tall window, think twice.
- Never block a window you may need as an exit.
Leaves floor visible and room for storage underneath.
6Bed away from the radiator
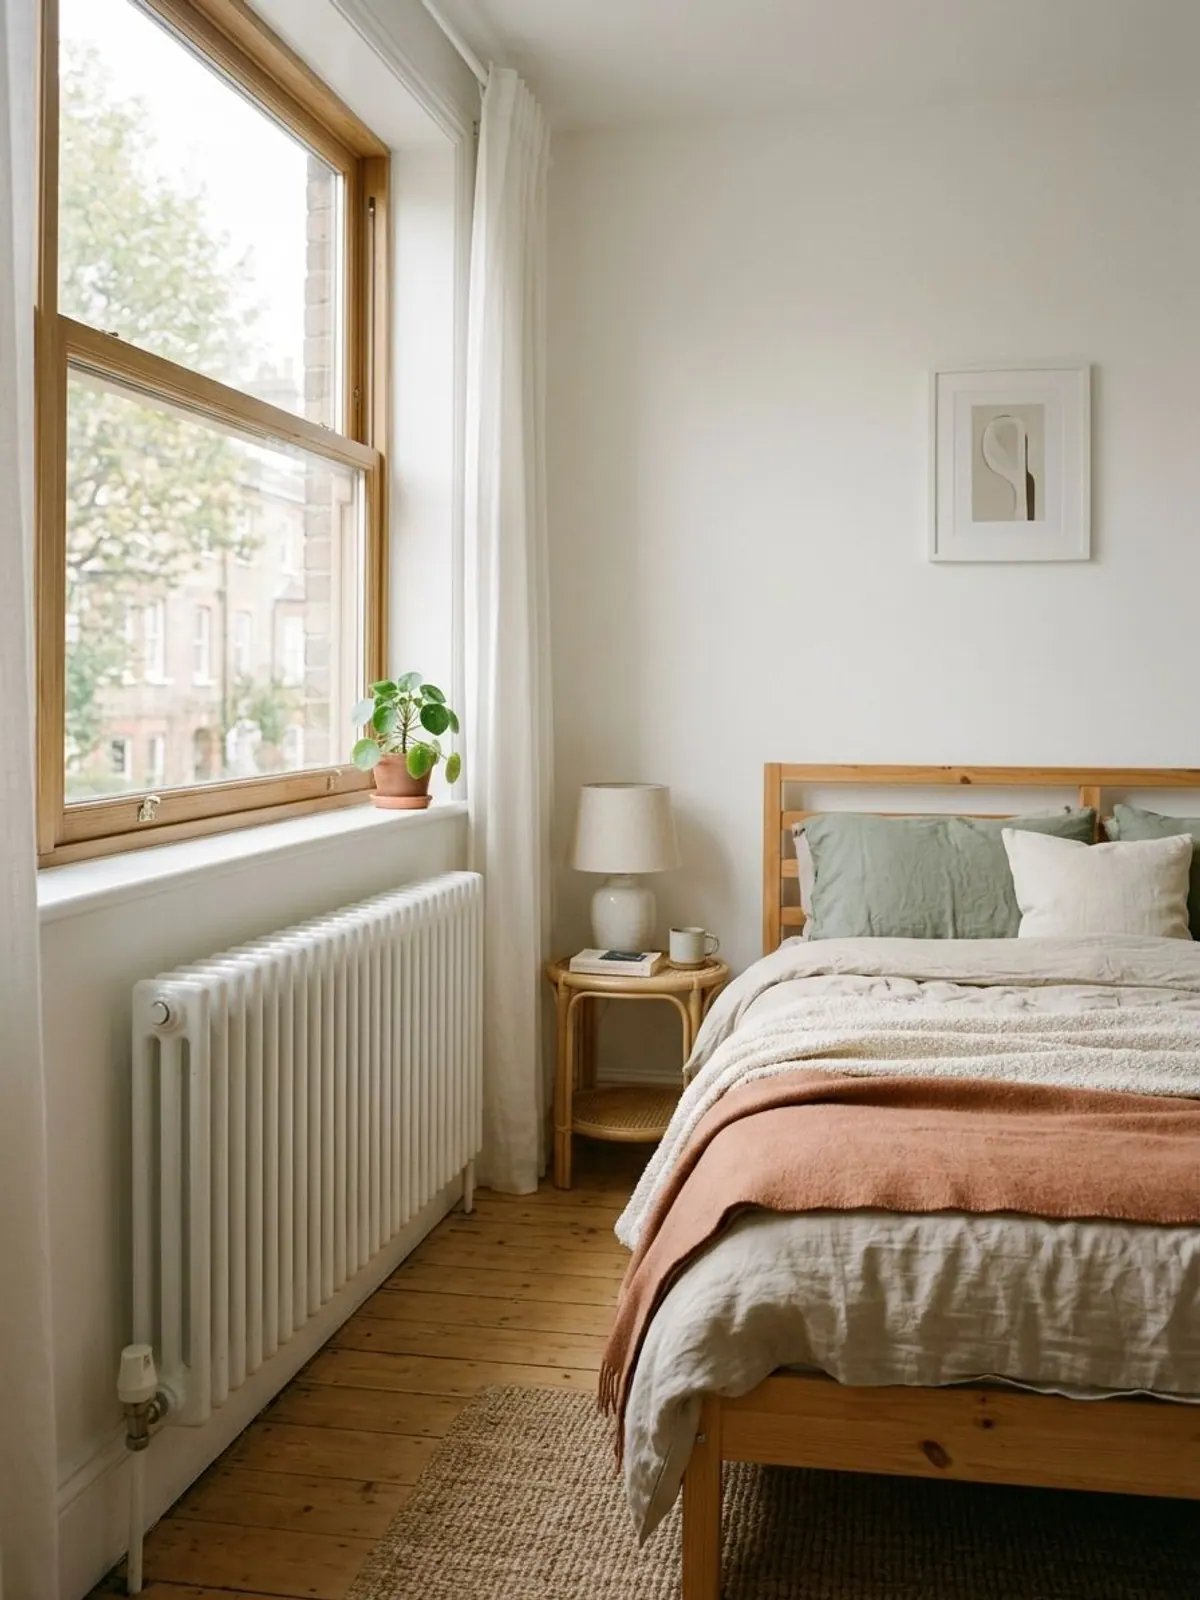
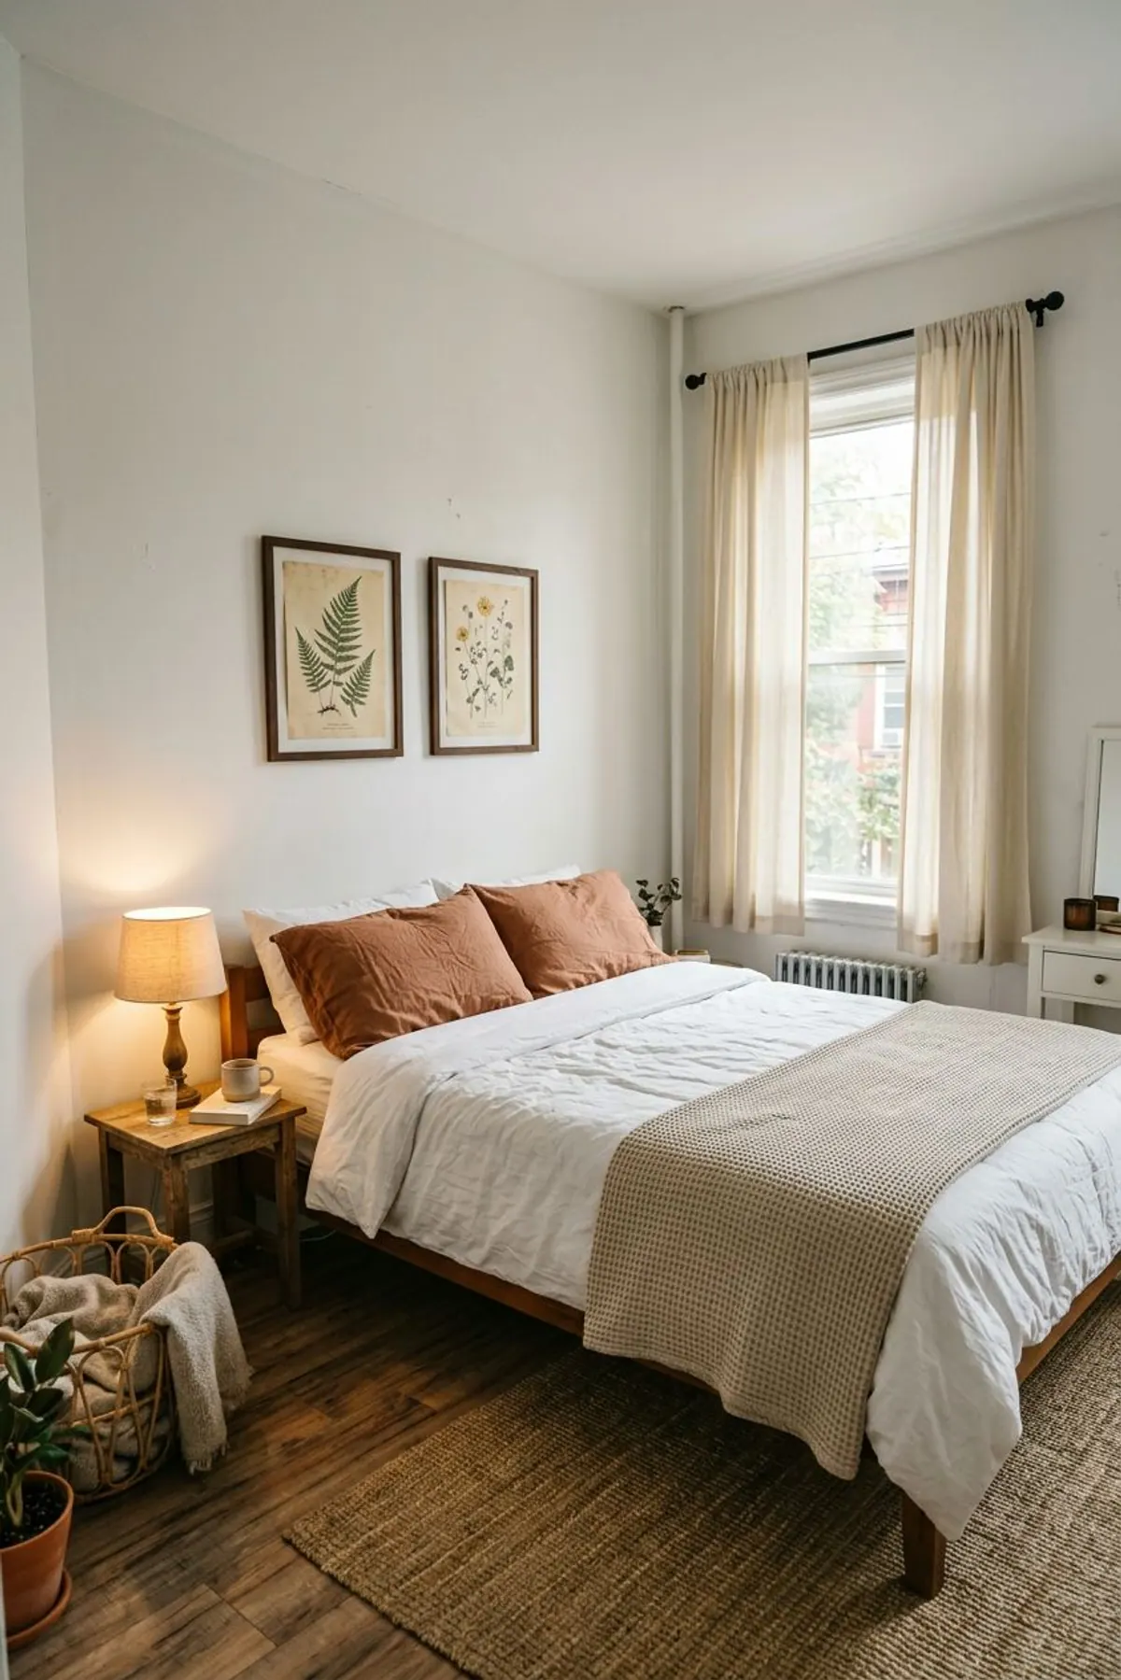
A radiator under the window is common in older rentals. Keep the bed and bedding off the radiator face so heat can circulate, and keep the curtains from touching it.
If the only layout puts the bed near one, ask your landlord or check the radiator's instructions about clearance.
- Measure from the radiator's front edge, not from the wall.
Door swing, windows, closets and other constraints
| Constraint | Rule to apply | Fix |
|---|---|---|
| Door swing | Tape the full arc and keep it clear | Move the dresser; consider a door that opens outward only with landlord approval |
| Closet door | Keep about 36 in clear in front of it | Choose a slim chest or put storage under the bed |
| Window | Check what the headboard blocks and how the curtains close | Low headboard, wider curtain rod |
| Radiator or vent | Keep furniture and fabric off it | Leave a gap and move the bed to another wall |
| Outlet | Keep one outlet reachable at the bed | Use an extension strip or a plug-in sconce |
For more help with a room that is short on closet space, our small bedroom storage ideas and under-bed storage guide pick up where the layout leaves off.
Rug size and nightstand height
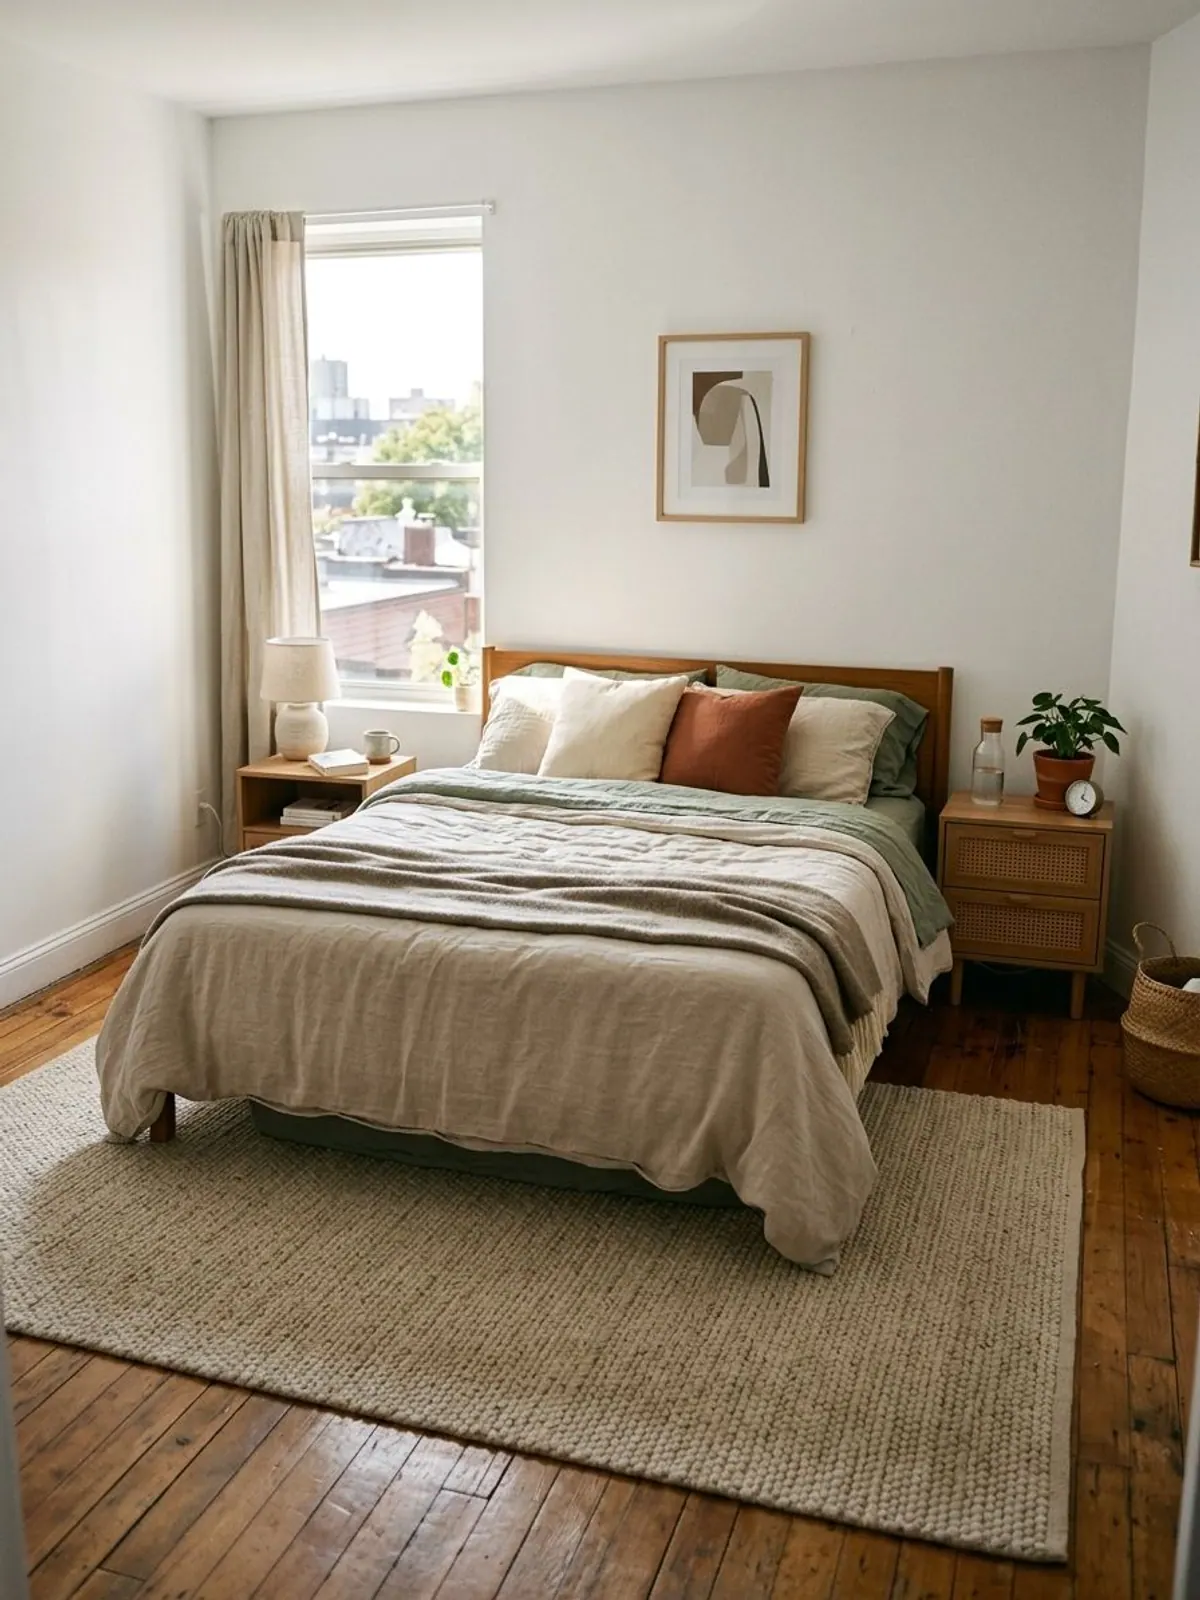
Hunker lists 5 x 8 as the minimum rug for a queen, with 6 x 9 or 8 x 10 preferred, and 6 x 9 as the minimum for a king. In a small room a 5 x 8 under the lower two thirds of the bed leaves bare floor near the walls, which helps the room look bigger.
Nightstand tops sit within 2 to 4 inches of the mattress top, per Mattress Stores Los Angeles. A narrow stool or wall shelf works if you only have 12 inches.
Do this
- Tape the bed and the door arc first
- Choose the bed to fit the room, not the other way around
- Use one wide walkway instead of two narrow ones
- Go vertical with a tall narrow chest
- Keep one outlet within reach
Not this
- Buying a king for a 10 foot room
- Blocking the door arc with the dresser
- Pushing the bed against a radiator
- Lining the headboard up with the door
- Filling the floor with a large rug and furniture
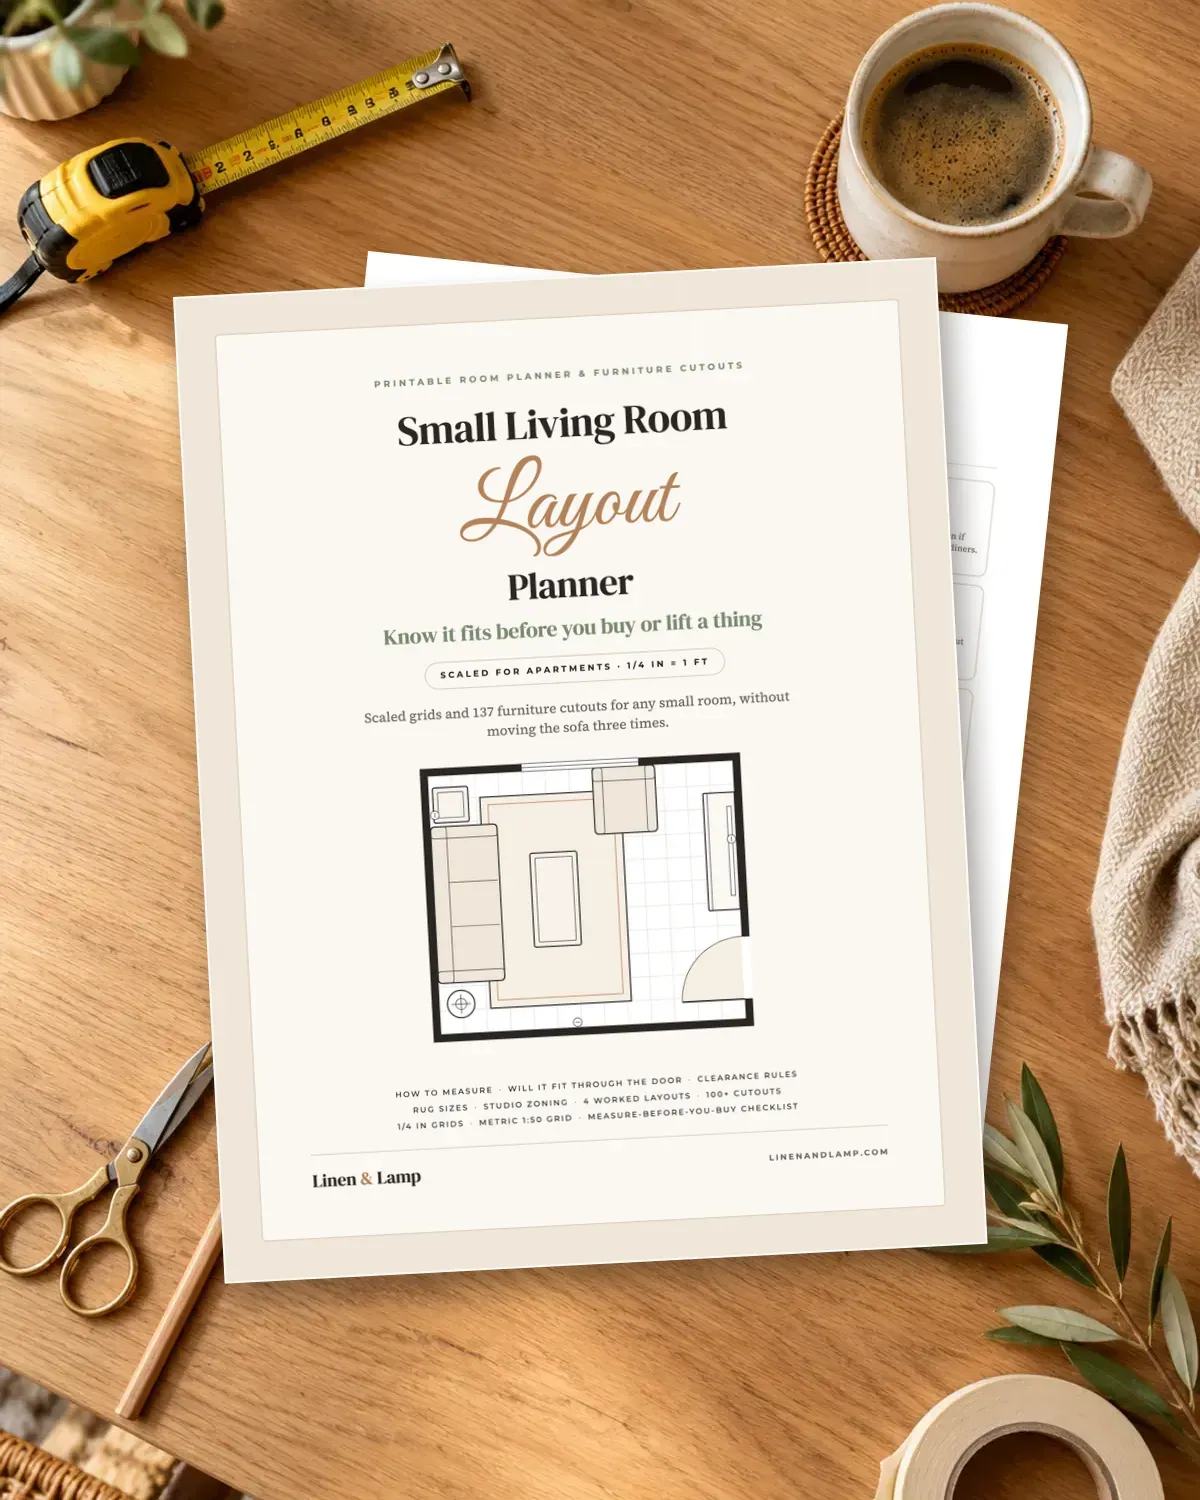
Shopping from a layout? The Small-Space Room Layout Kit has to-scale furniture cutouts and room grids, so you can test a bed, dresser and nightstands on paper before moving anything.
Shop the bedroom layout list
These are product types. We have not tested specific models, and sizes vary, so measure first. See our disclosure.
For arranging furniture in a small bedroom
- Start here
Painter's tape, 1.5 inch
Typically $5 to $12
Outline the bed and door arc on the floor.
Check price on Amazon for Painter's tape, 1.5 inch -
25 foot tape measure
Typically $8 to $15
For the room, the door arc and the walkway.
Check price on Amazon for 25 foot tape measure -
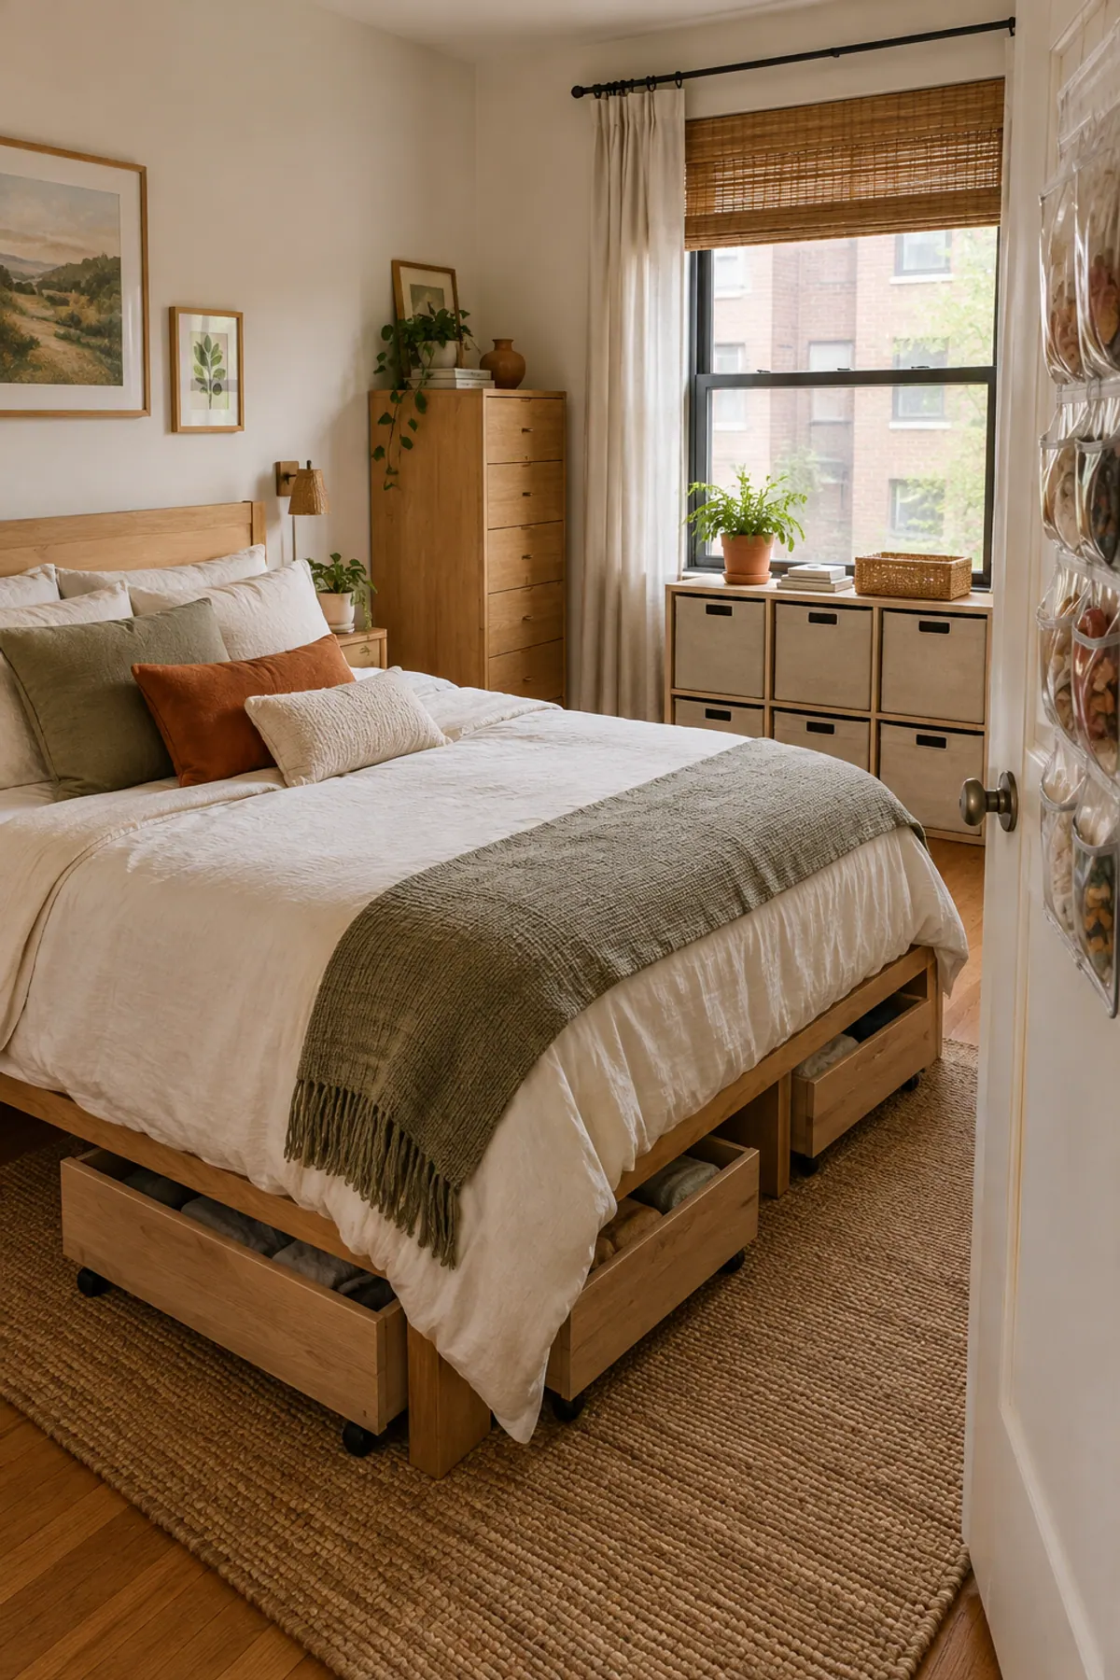
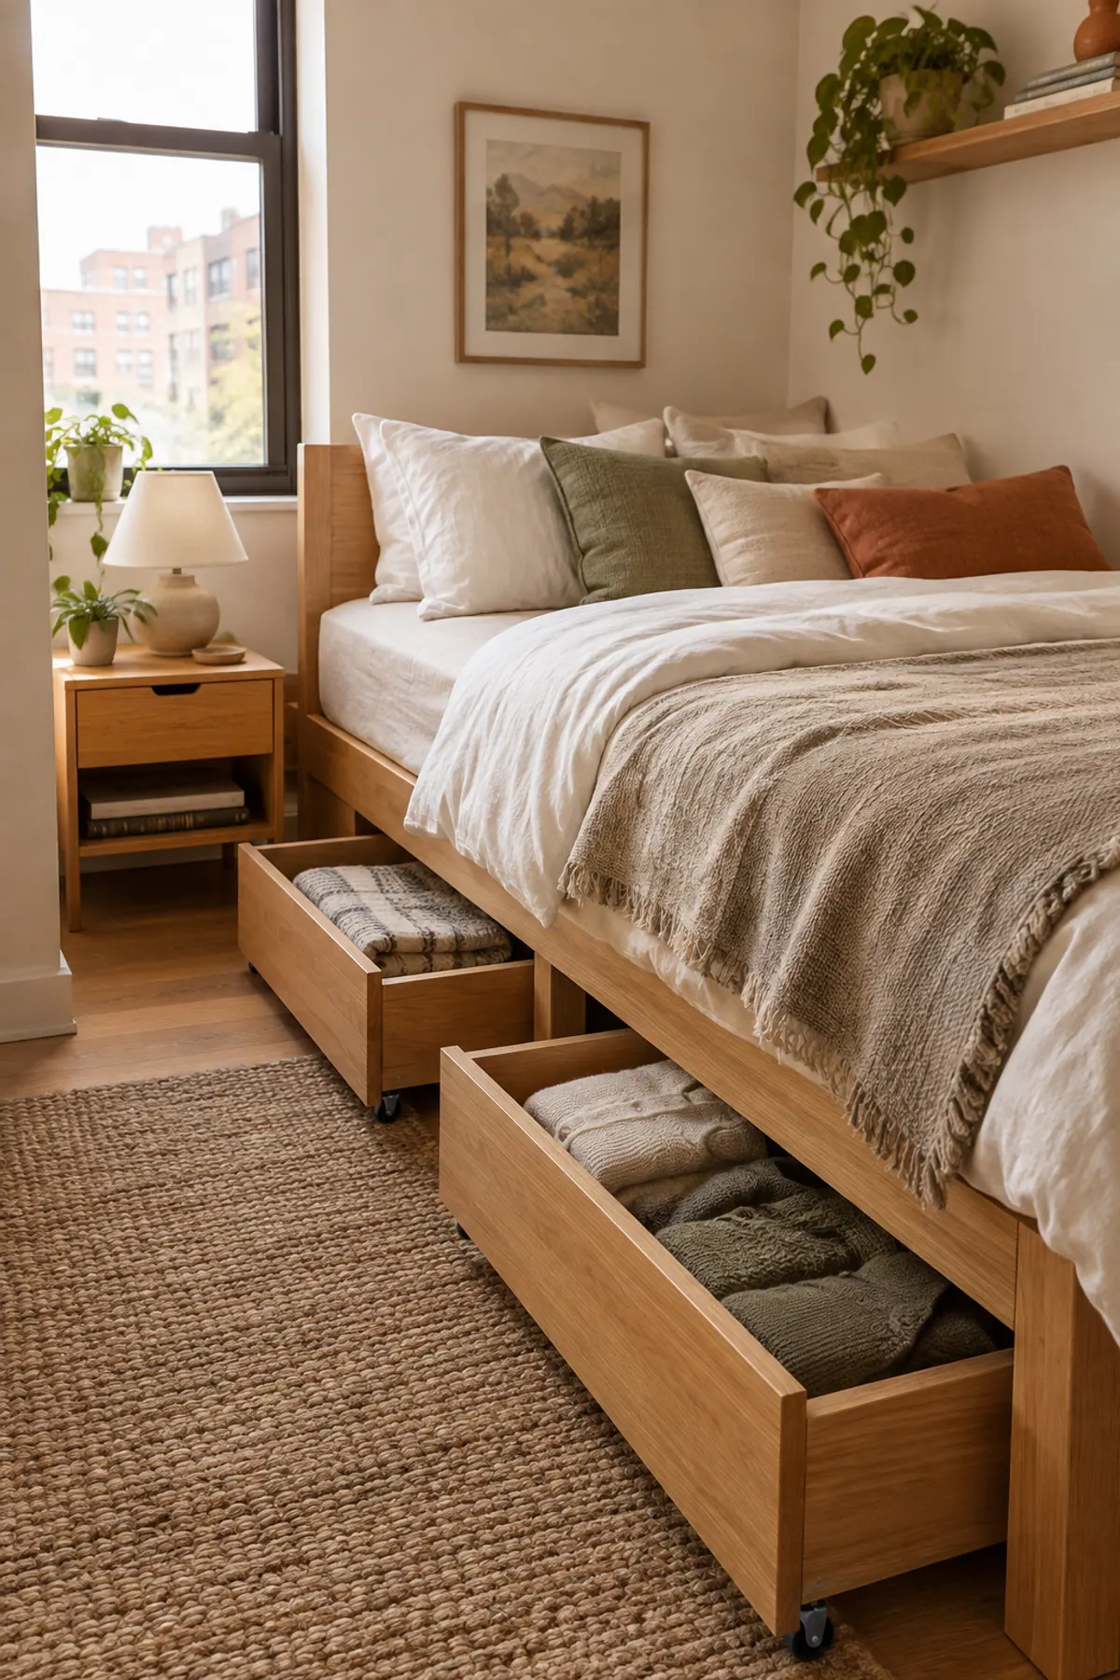
Bed frame with 12 to 14 inch clearance
Typically $100 to $300
Leaves floor visible and room for storage underneath.
Check price on Amazon for Bed frame with 12 to 14 inch clearance -
Slim nightstand or wall shelf, under 14 inches wide
Typically $30 to $80
Fits where a standard nightstand will not.
Check price on Amazon for Slim nightstand or wall shelf, under 14 inches wide -
Plug-in wall sconce with a cord cover
Typically $20 to $45
Frees a nightstand's floor space without hardwiring.
Check price on Amazon for Plug-in wall sconce with a cord cover -
5 x 8 neutral area rug
Typically $60 to $150
Minimum queen size, per Hunker.
Check price on Amazon for 5 x 8 neutral area rug
Frequently asked questions
How do you arrange bedroom furniture in a small room?
Place the bed first on the longest solid wall, keep 24 to 36 inches at the sides and 30 or more at the foot, then add the dresser, nightstands and rug. Tape everything on the floor before you move anything.
Where should the bed go in a small bedroom?
On the longest wall without a door, with the headboard against solid wall and a clear path to the door. Corner placement gives one wide walkway in a 9 x 9 room.
Can a queen bed fit in a 10 x 10 bedroom?
Yes. Centered, a queen leaves about 30 inches at each side and 40 at the foot. A king leaves about 22 inches at each side, which is tight.
How much space do you need around a bed?
Mattress Stores Los Angeles suggests 24 to 36 inches at the sides and 30 inches at the foot. Hunker prefers 36 inches on three sides and allows 30 if no door opens into the walkway.
Can you put a bed under a window?
Some retail guides advise against it, but many small rooms have no other wall. Use a low headboard, wide curtains and check for drafts; never block a window you might need as an exit.