This post contains affiliate links. As an Amazon Associate we earn from qualifying purchases, at no extra cost to you. Read our disclosure.
Key takeaways
- Place the biggest piece first, on the longest wall without a door or window.
- Protect one 30 to 36 inch path from the door to the window.
- Rooms under about 12 feet wide usually need the sofa against the wall, not floating.
- A queen leaves 30 inches each side in a 10 foot bedroom; a king leaves only about 22.
- Fewer, right-sized pieces on legs look bigger than many small ones.
In this post11 sections
- The short answer: how to arrange furniture in a small room
- Quick facts: furniture clearances for a small room
- Should furniture be against the wall in a small room?
- How to arrange furniture in a small living room (11 x 13 ft example)
- How to arrange bedroom furniture in a small room (10 x 10 and 10 x 12)
- A big bed in a small bedroom: where it goes
- Myth vs reality: small furniture makes a room look bigger
- Plan it before you lift anything
- Related questions
- Shop the small room layout list
- FAQ
The short answer: how to arrange furniture in a small room
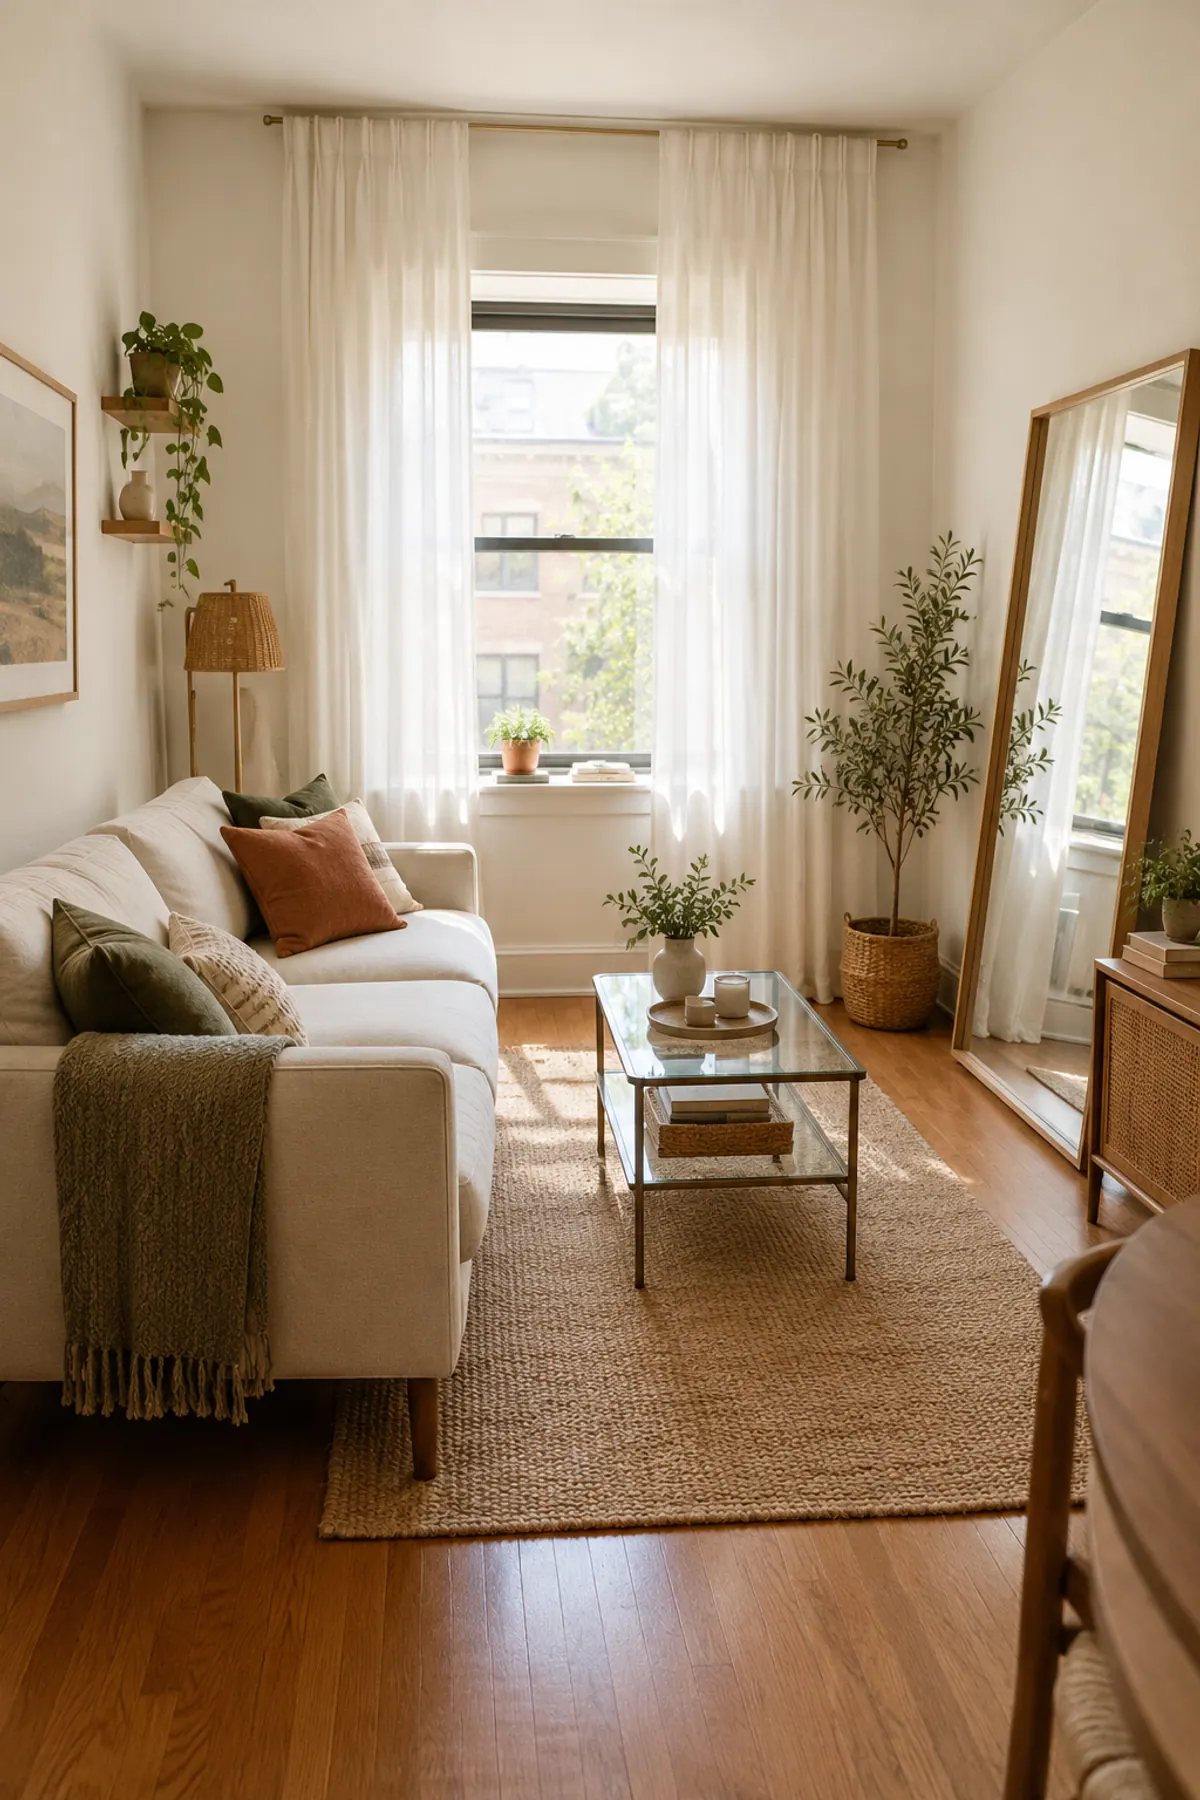
Place the biggest piece first, on the longest solid wall. Keep one clear path, 30 to 36 inches wide, from the door to the window. Then group everything else tightly around one rug, using pieces on legs so the floor shows underneath.
That order matters more than the furniture you own. Most small rooms look cramped because the big piece went in last, wherever it fit, and the path got squeezed around it. Here is the order that keeps the room open:
1. Mark the no-go zones.
Open every door, the closet and the window, and note how far each one swings. Nothing goes there.
2. Place the bed or the sofa.
Use the longest wall without a door or window, ideally the wall you see first from the doorway.
3. Protect the main path.
Keep 30 to 36 inches clear from the door to the window and to the closet.
4. Add the second piece with its clearance.
The dresser, the coffee table or the TV console goes in next, using the numbers in the table below.
5. Fill with low, leggy or see-through pieces.
A side table, a chair or a mirror goes in last, only where the path is still clear.
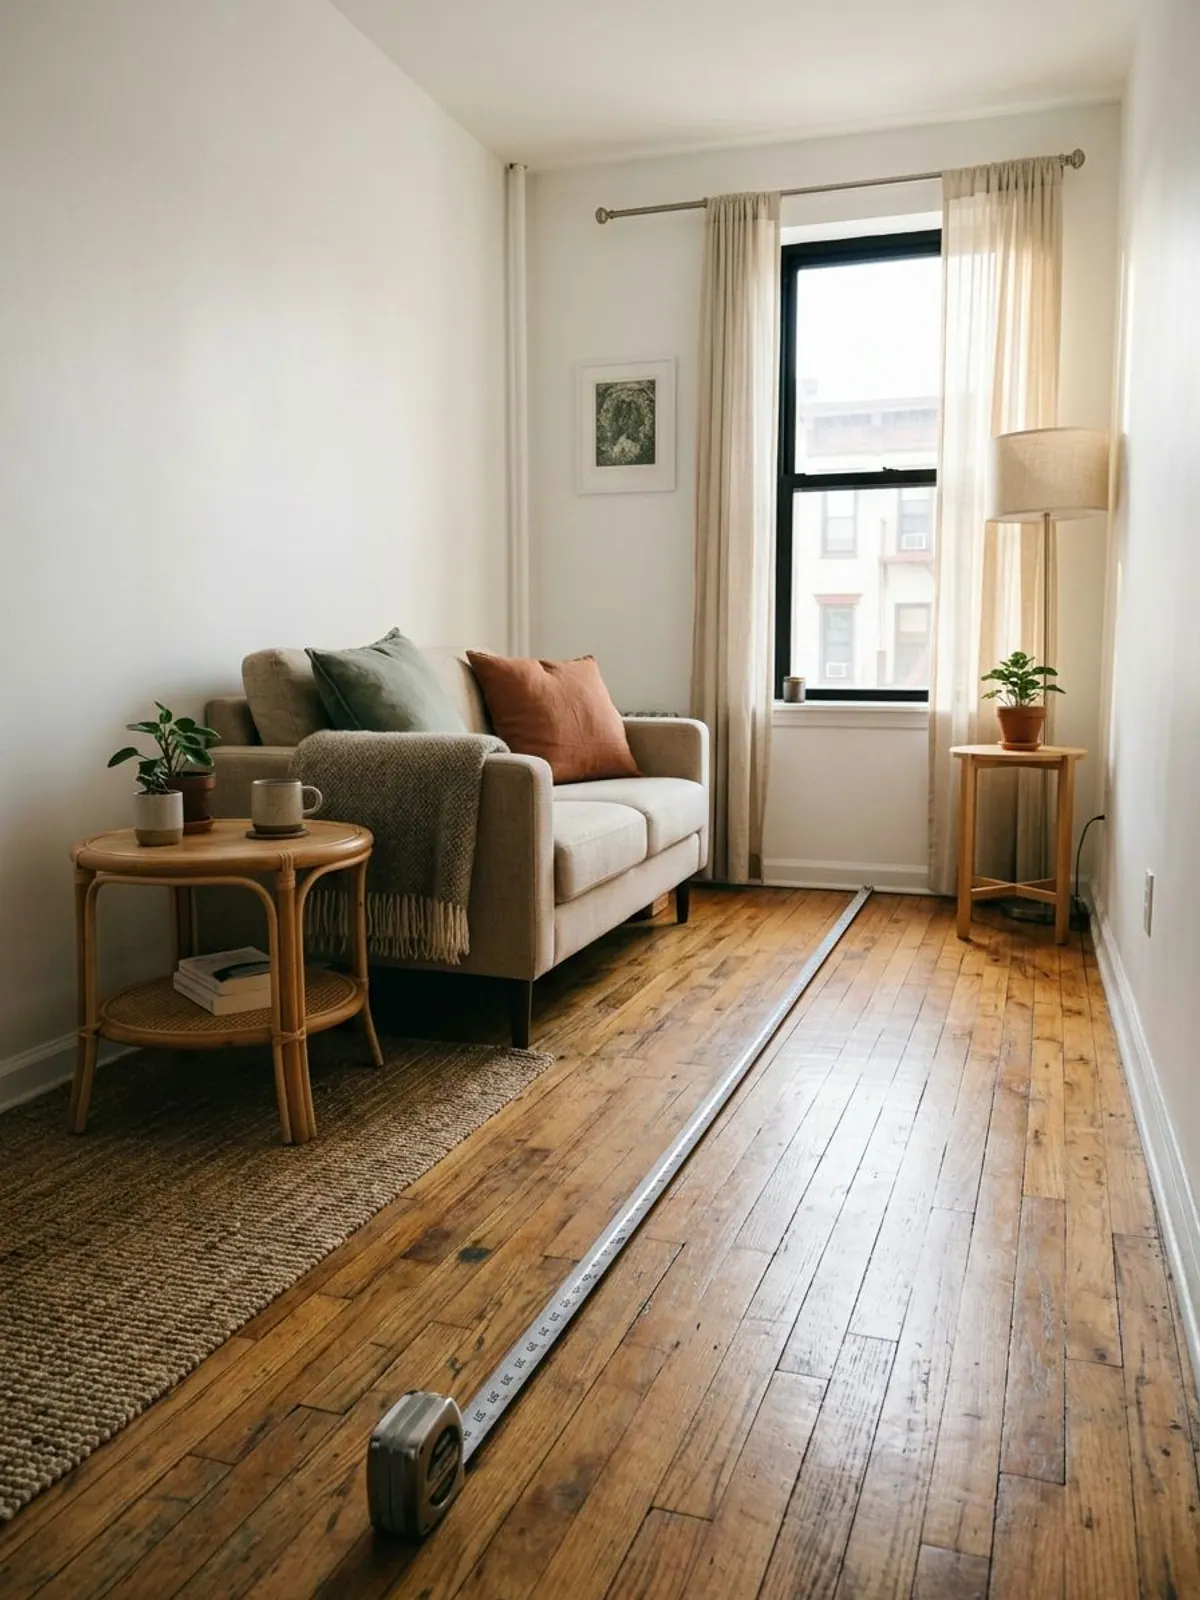
Quick facts: furniture clearances for a small room
These are common guidelines from furniture retailers and designer layout guides, not building code. In a very small room you will sometimes go a few inches under them; the main walkway is the one to protect.
| Spot | Common guideline | Small-room note |
|---|---|---|
| Main walkway, door to window | 30 to 36 in | 24 in is the usual floor for a secondary path |
| Sofa to coffee table | 14 to 18 in | Close enough to reach a mug, far enough for knees |
| Beside a bed | 24 in minimum, 30 to 36 in comfortable | Under 24 in, push the bed to a wall on that side |
| Foot of the bed to a wall or dresser | 24 to 36 in | Measure from the footboard, not the mattress |
| In front of a dresser | About 30 in to open drawers and stand | Shallow drawers can get by with less |
| Hinged closet or wardrobe door | The full door swing plus a few inches | Sliding or curtain doors need almost none |
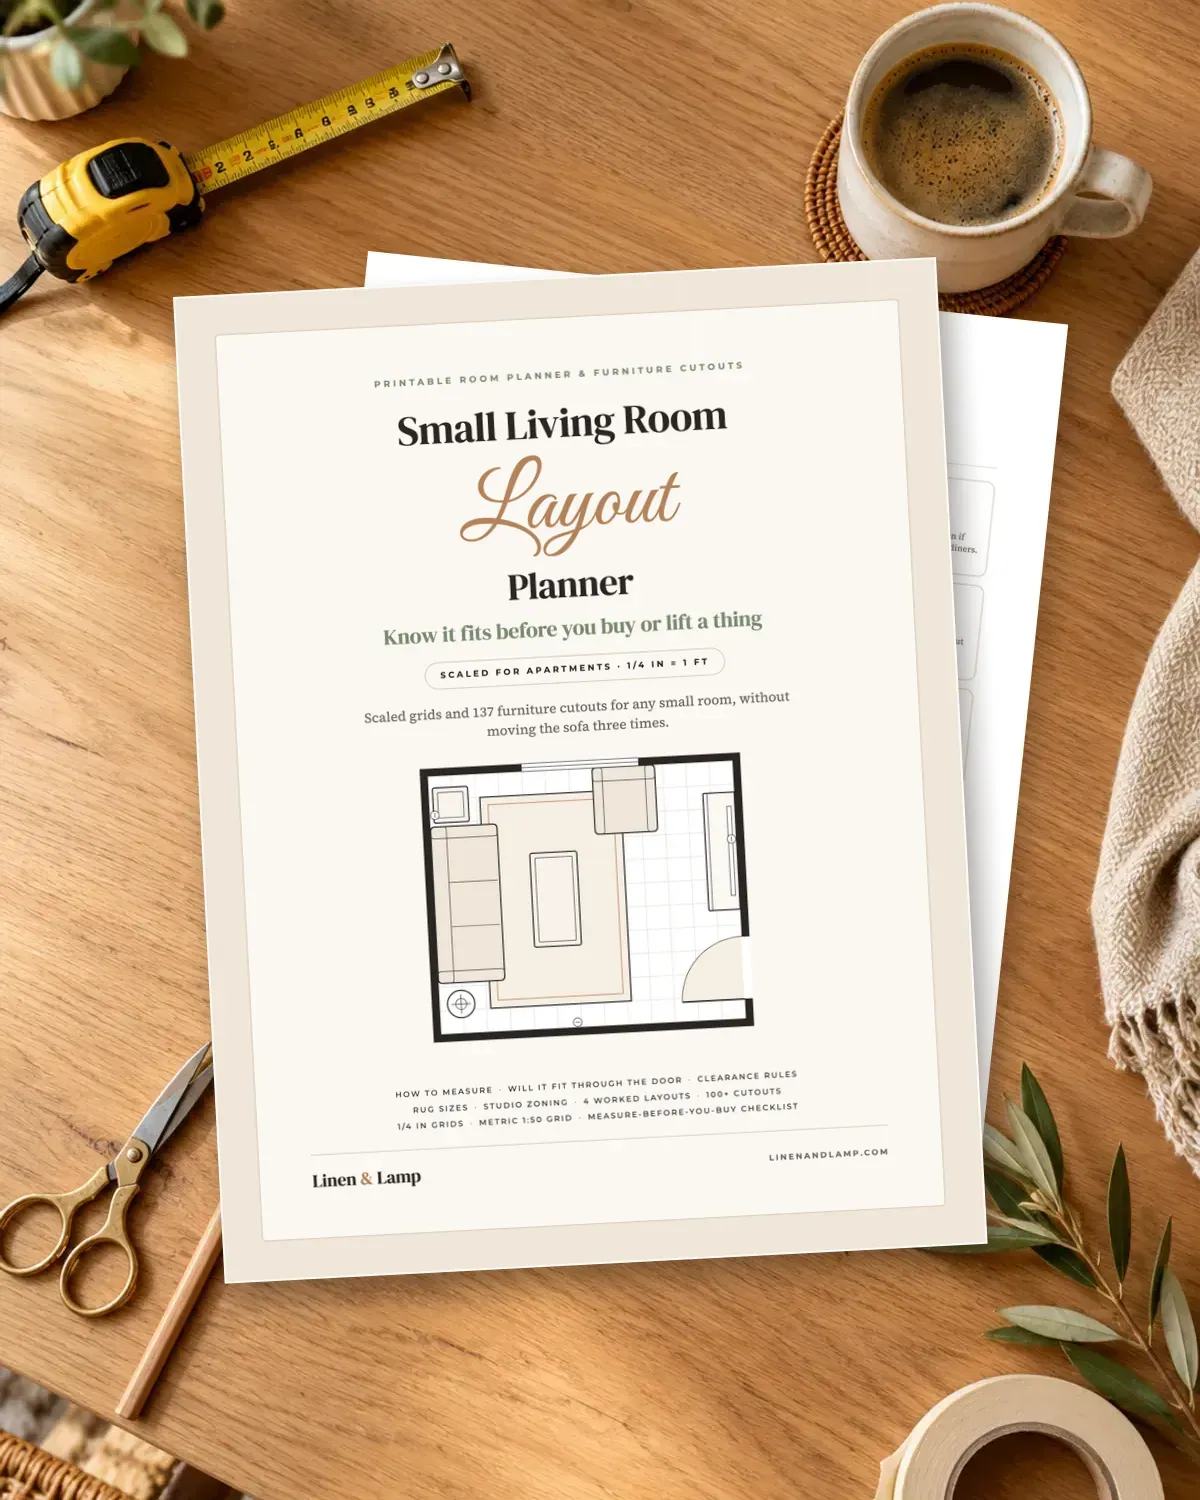
Want to try layouts on paper before you move anything? The Small Living Room Layout Planner has a 1/4 inch grid, 137 furniture cutouts at common US sizes and the clearance rules on one page, including small bedroom layouts.
Should furniture be against the wall in a small room?
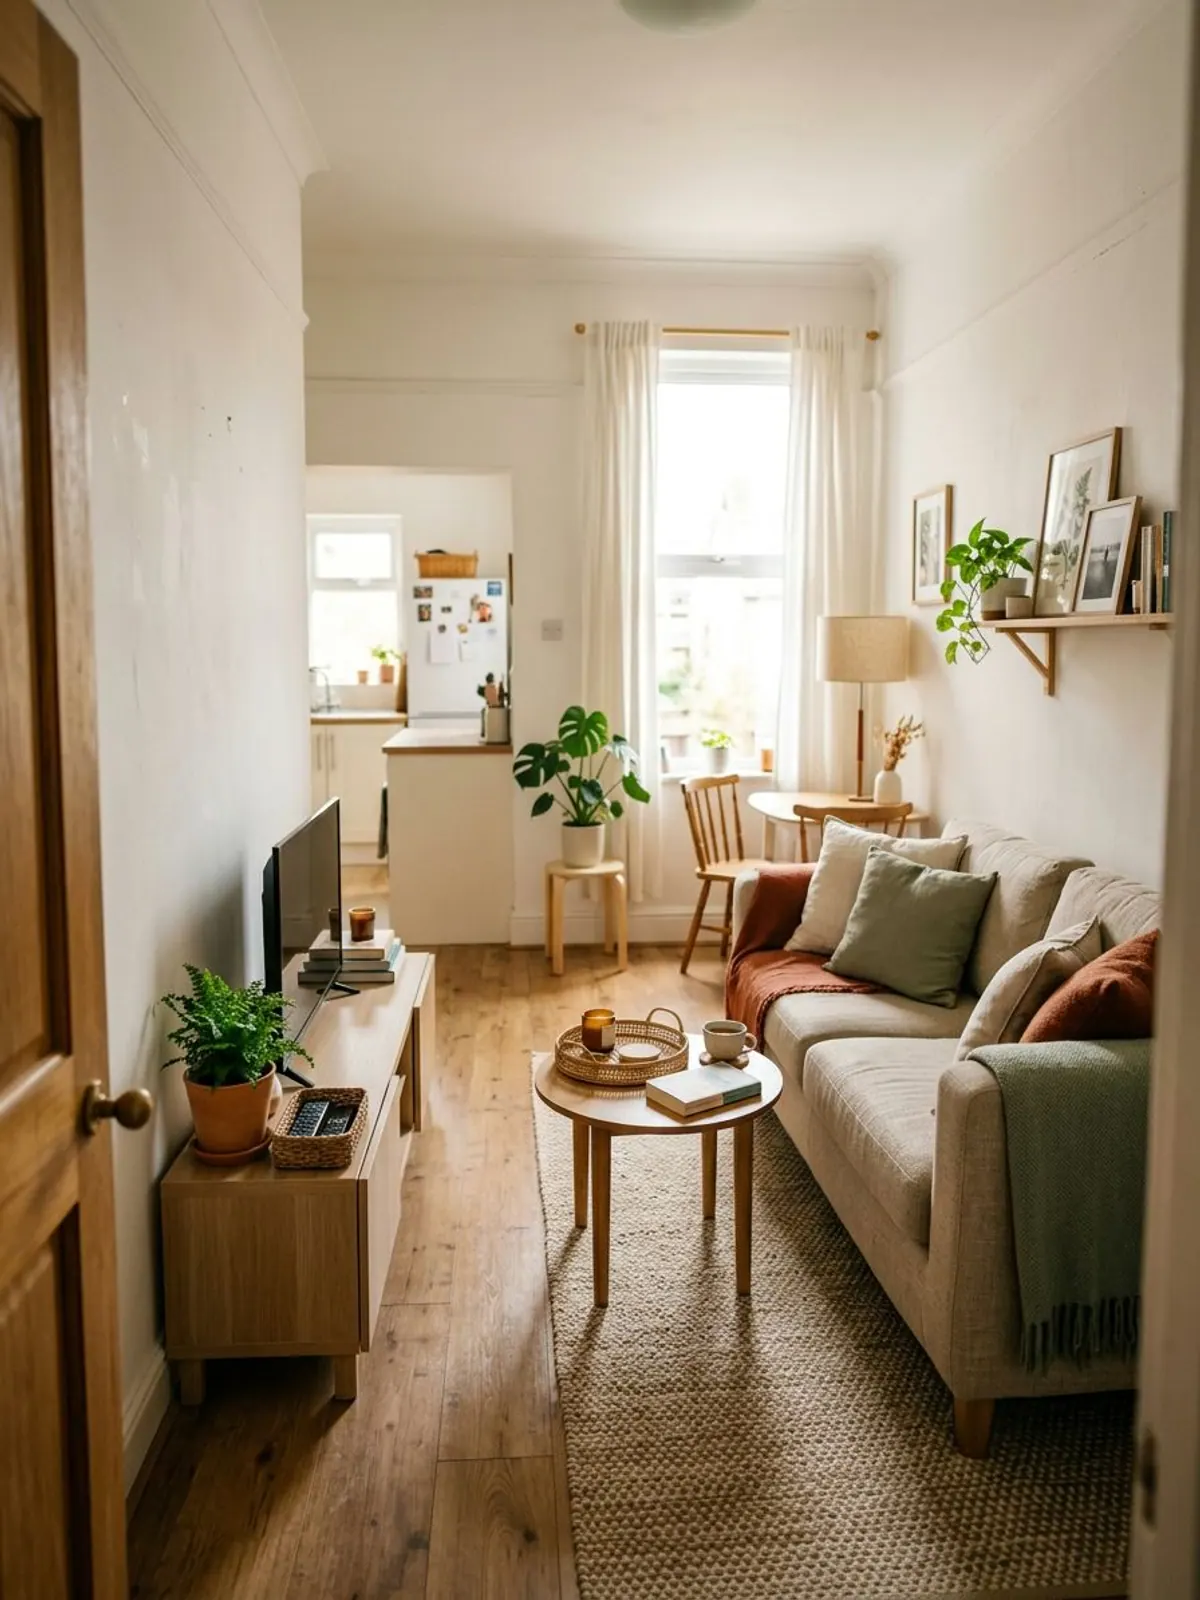
Design guides disagree here, and the honest answer is: it depends on the width of the room. Floating a sofa (pulling it away from the wall) looks good, but the space behind it has to work as a walkway, and that costs about 30 inches.
Run the numbers on an 11 foot (132 inch) wide living room. A 34 inch deep sofa, a 16 inch gap, a 20 inch coffee table and a 16 inch TV console add up to 86 inches, which leaves about 46 inches of walkway in front of the console. Float that sofa 30 inches off the wall and the walkway drops to 16 inches, which is too tight to use.
So in most rooms under about 12 feet wide, the big piece goes against the wall. Pull it 2 to 4 inches off the wall so it does not look jammed in, and float the smaller pieces instead: an accent chair angled toward the sofa, or a side table.
How to arrange furniture in a small living room (11 x 13 ft example)
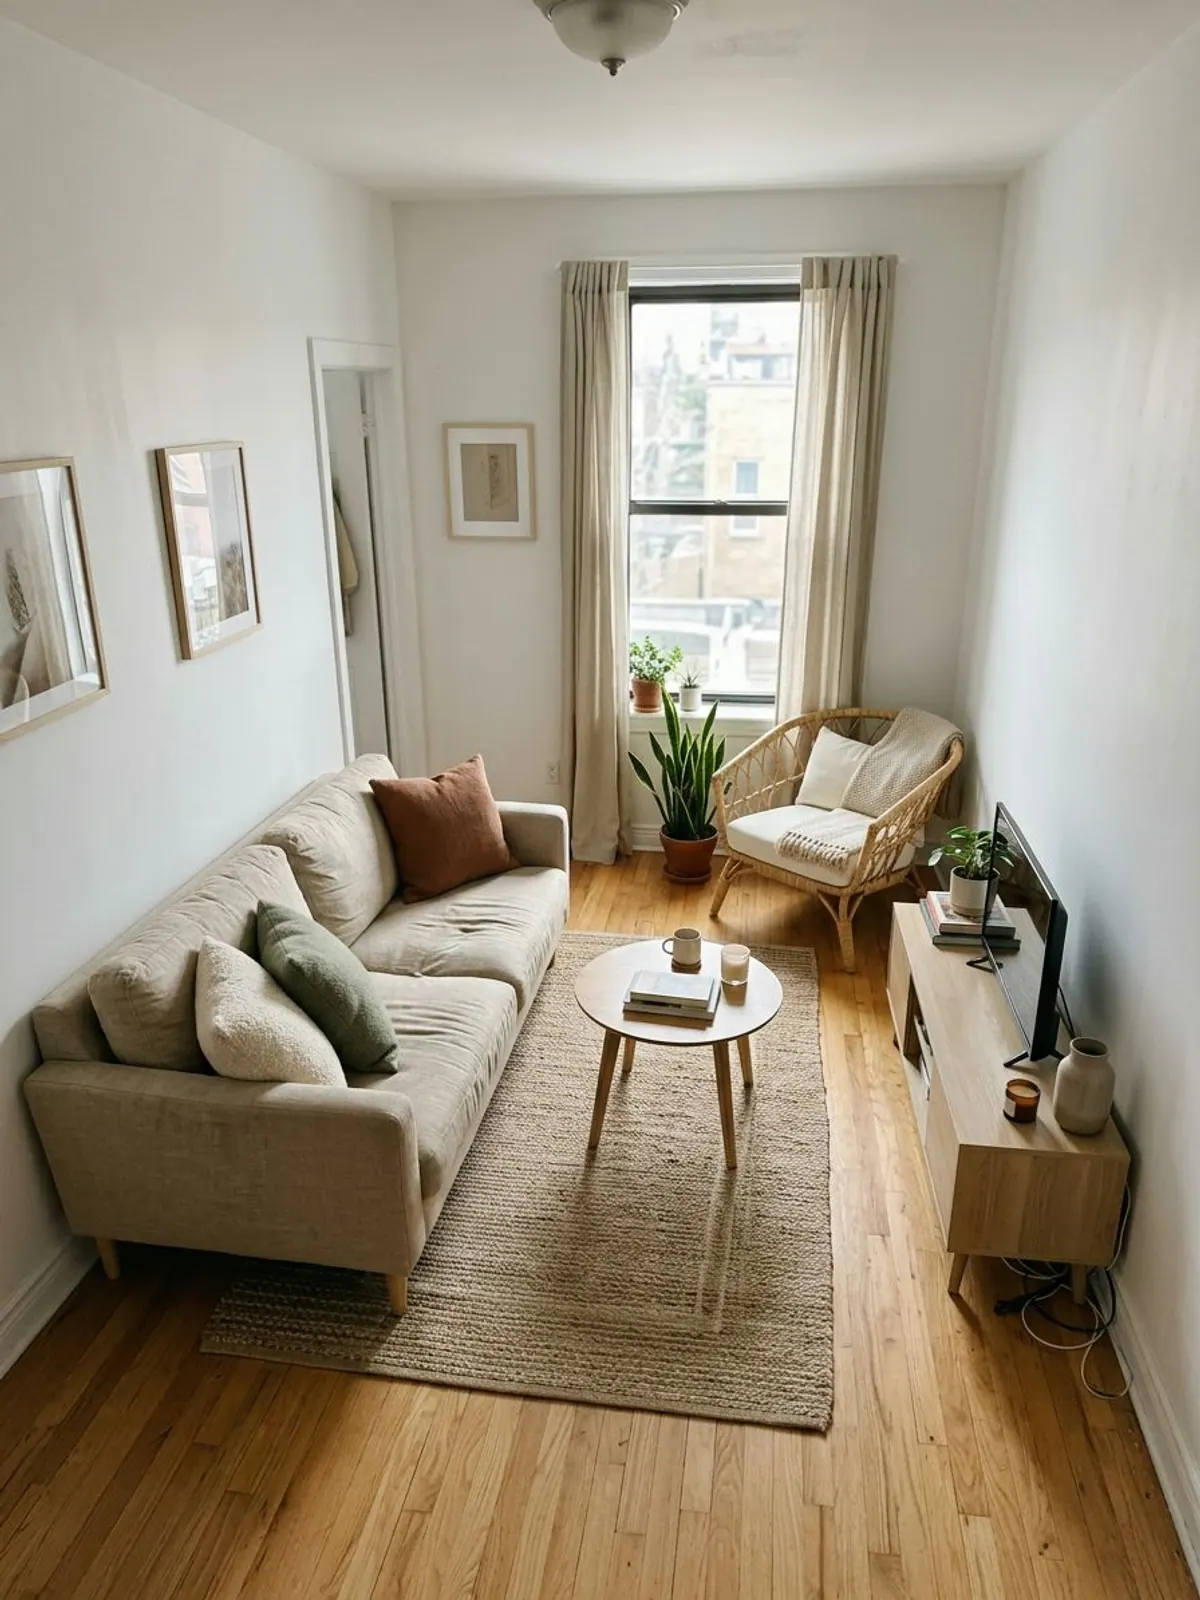
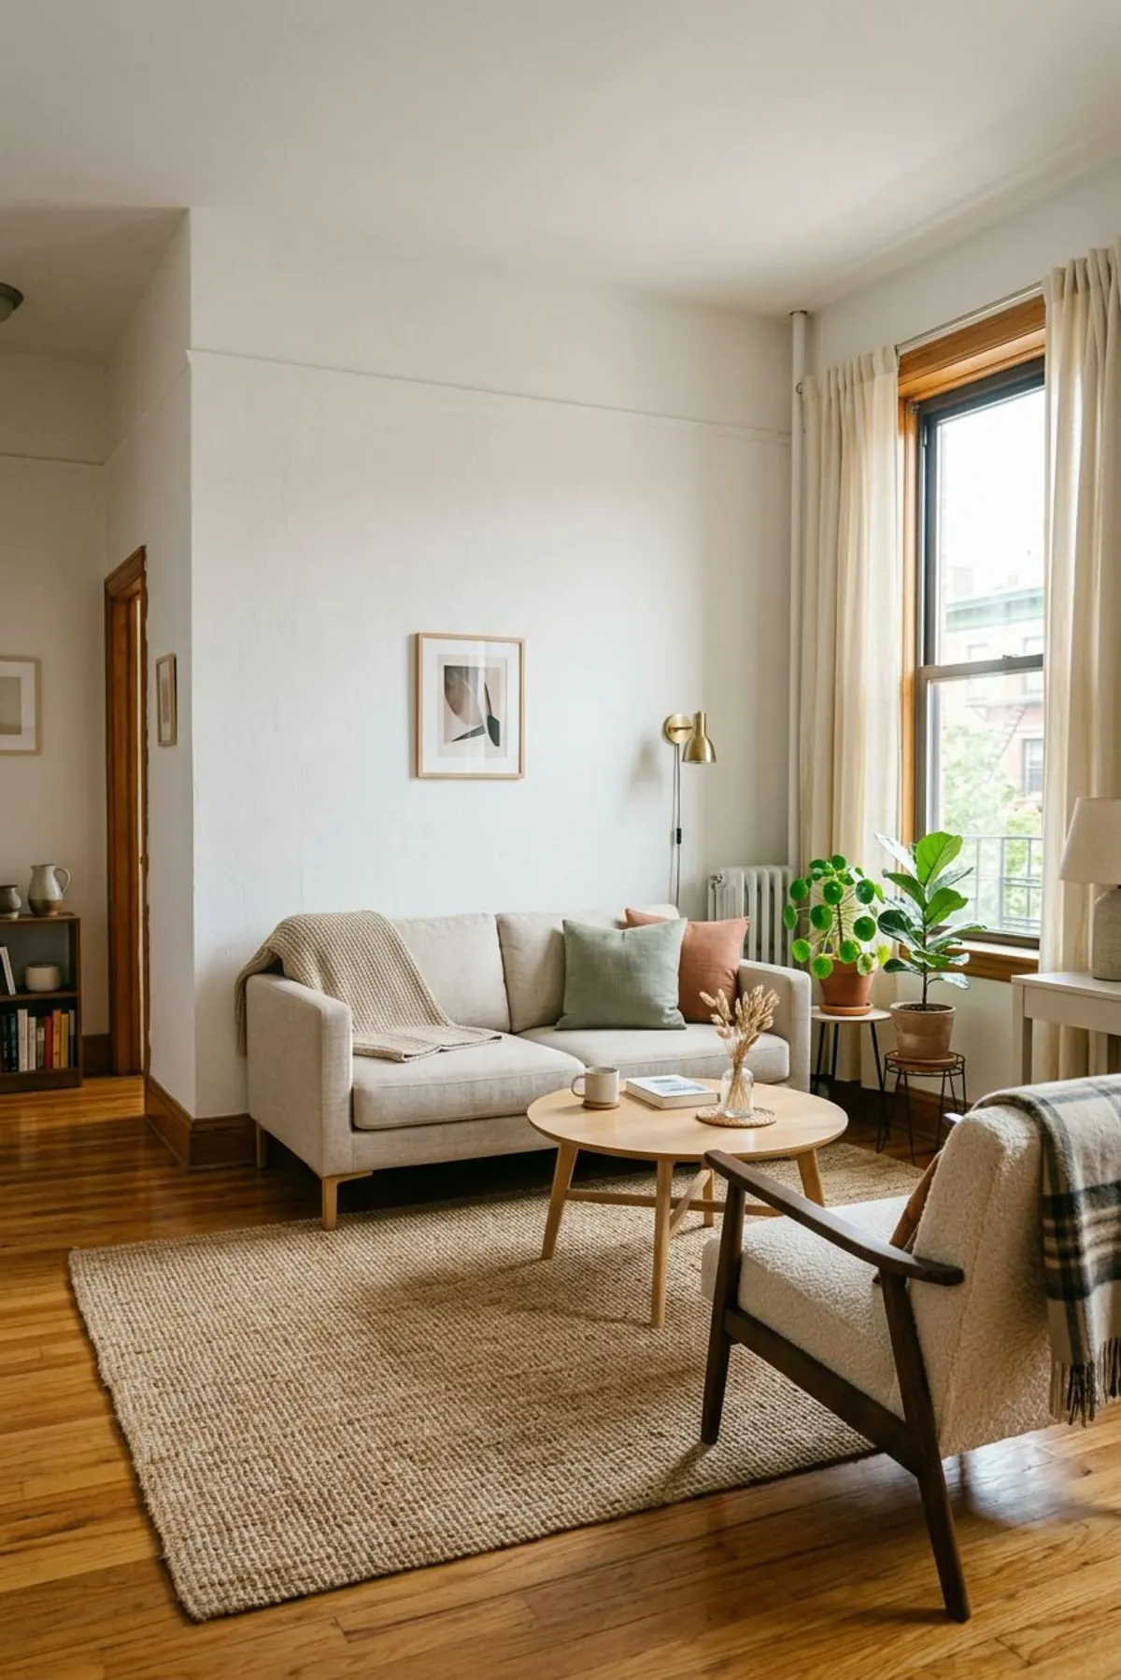
Here is one arrangement for an 11 x 13 foot living room with the door in a corner of a short wall and the window on the opposite short wall.
| Piece | Where it goes | Space it leaves |
|---|---|---|
| Sofa, about 72 to 80 in wide, 34 in deep | Centered on a 13 ft wall, 2 to 4 in off the wall | About 38 to 42 in at each end |
| Coffee table, about 20 in deep | 16 in in front of the sofa | Room for knees and a reach |
| TV console, about 16 in deep | On the opposite 13 ft wall | About 42 to 46 in of walkway in front of it |
| Accent chair | At the window end, angled toward the sofa | Keeps the door end open |
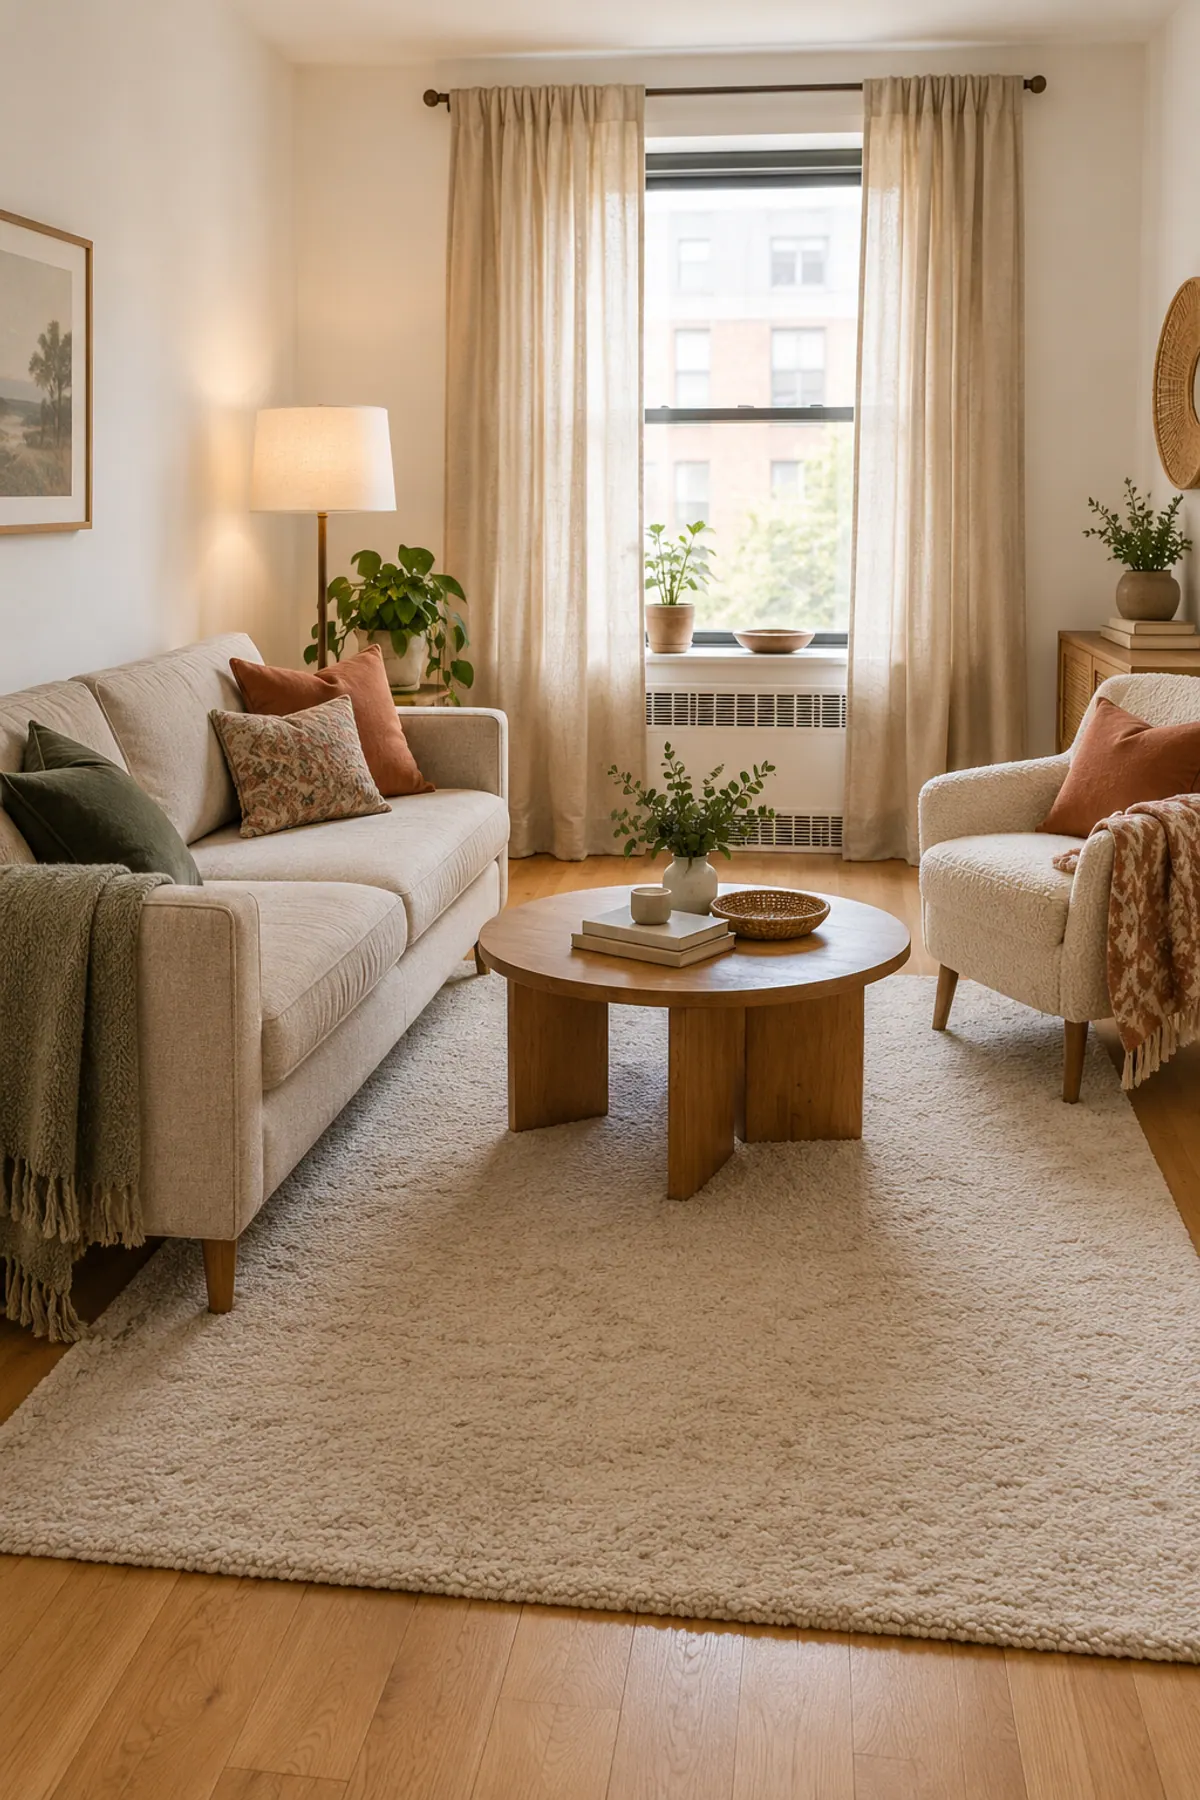
| Rug, 5 x 8 ft | Under the front legs of the sofa and chair | Groups the seating into one zone |
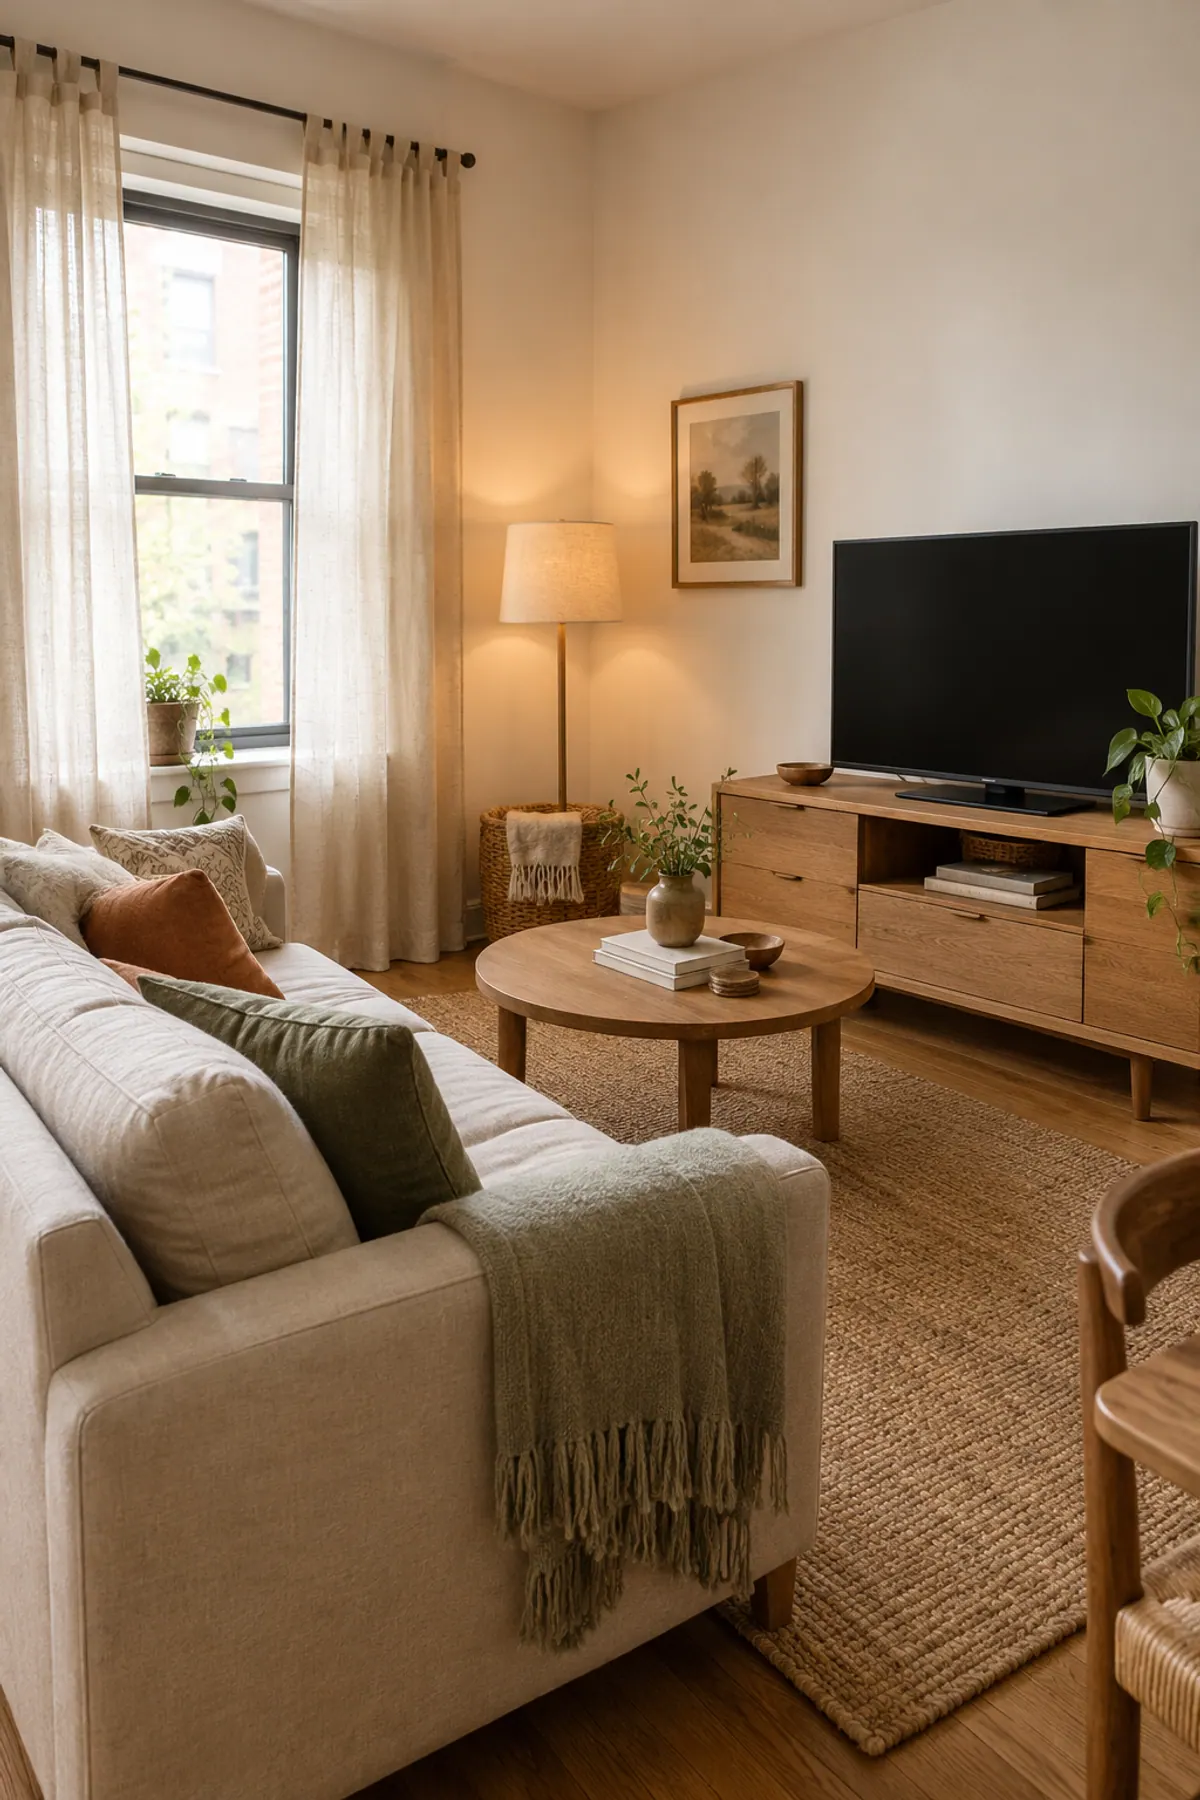
The walkway runs along the console side from the door to the window, which keeps the path out of the conversation area. For TV-first layouts and corner TV options, see our 9 small living room layouts with a TV, and size the rug with the rug size guide.
How to arrange bedroom furniture in a small room (10 x 10 and 10 x 12)
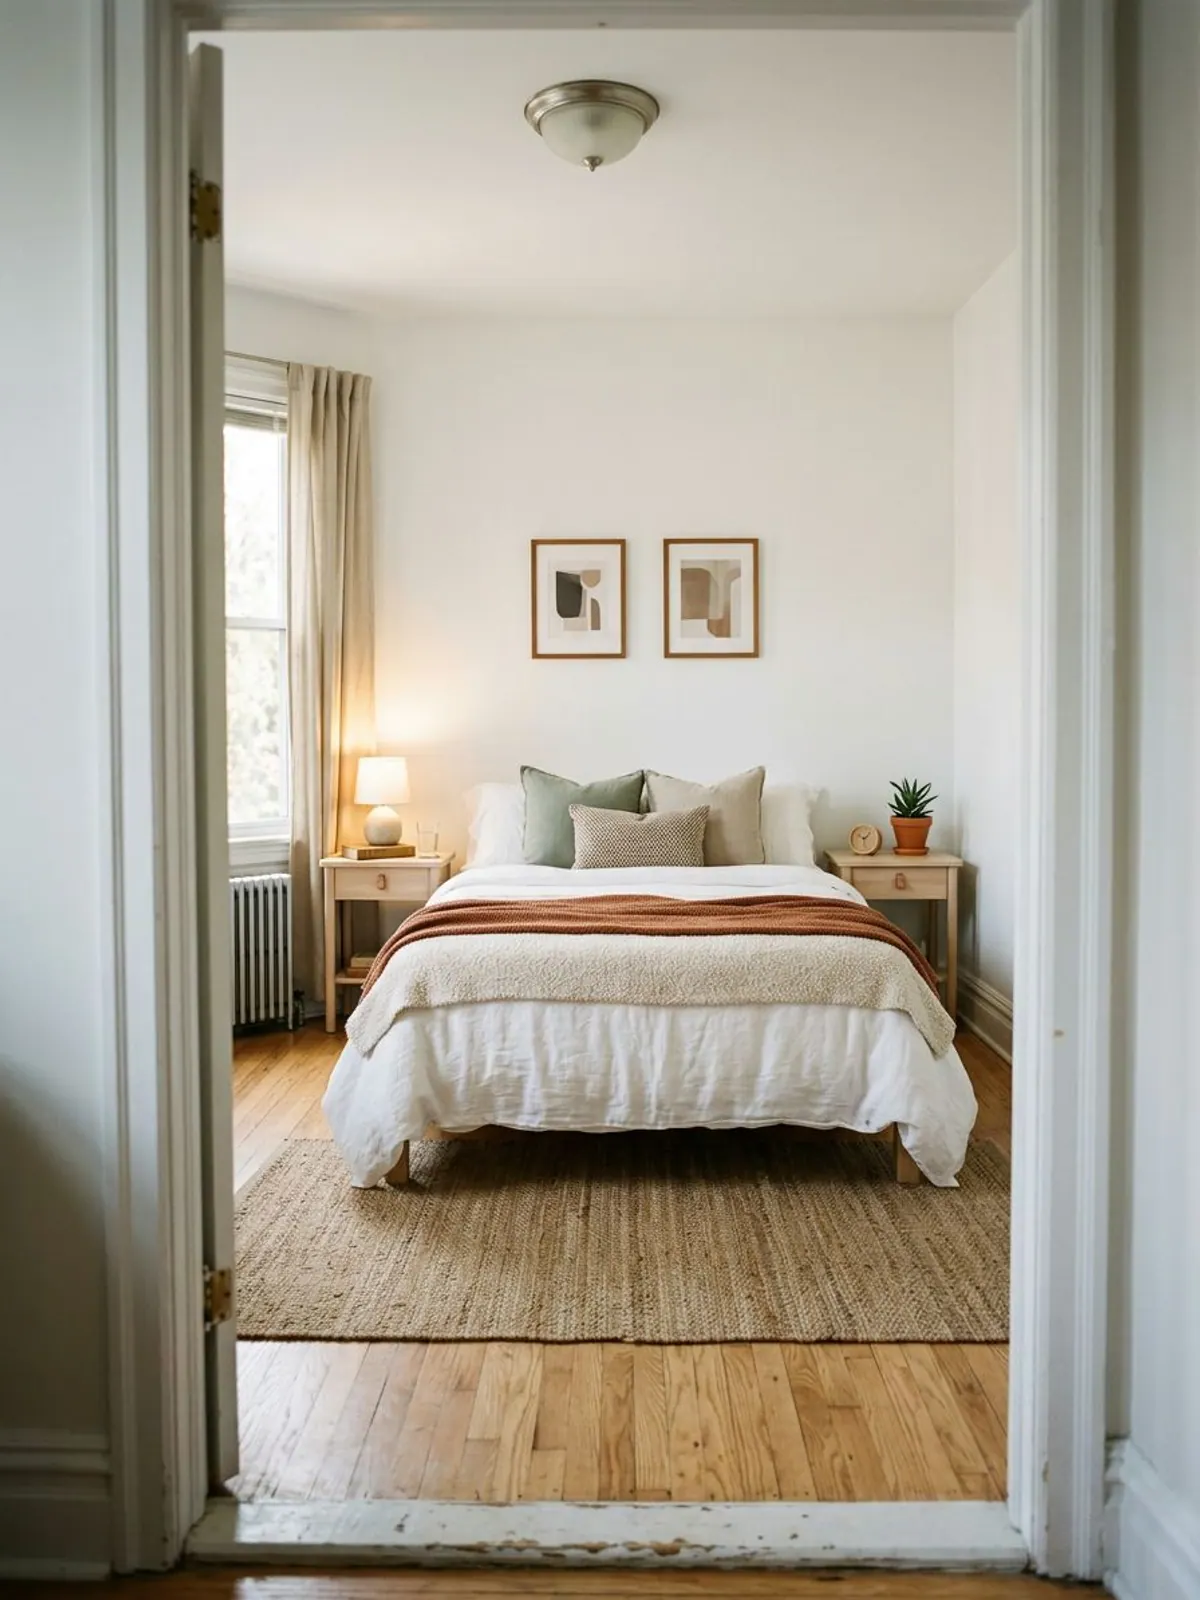
Bedrooms are easier to plan because the bed decides almost everything. A queen is about 60 x 80 inches and a full about 54 x 75 inches, so a little arithmetic tells you what fits.
| Room | Bed placement | What is left |
|---|---|---|
| 10 x 10 ft | Queen centered on the wall opposite the door | 30 in each side; 40 in at the foot, too tight for a dresser there |
| 10 x 10 ft | Queen pushed into a corner | 60 in on the open side: room for an 18 in deep dresser plus a 42 in path |
| 10 x 12 ft | Queen centered on a 10 ft wall | 30 in each side and 64 in at the foot: an 18 in dresser fits with 46 in to spare |
| 10 x 12 ft | Full bed centered on a 10 ft wall | 33 in each side and 69 in at the foot |
In a 10 x 10 room, the dresser goes on the side wall near the door, or it becomes a tall narrow chest that takes 30 inches of wall instead of 60. Centering the bed is the better choice for couples; the corner layout gives one sleeper a lot more floor.
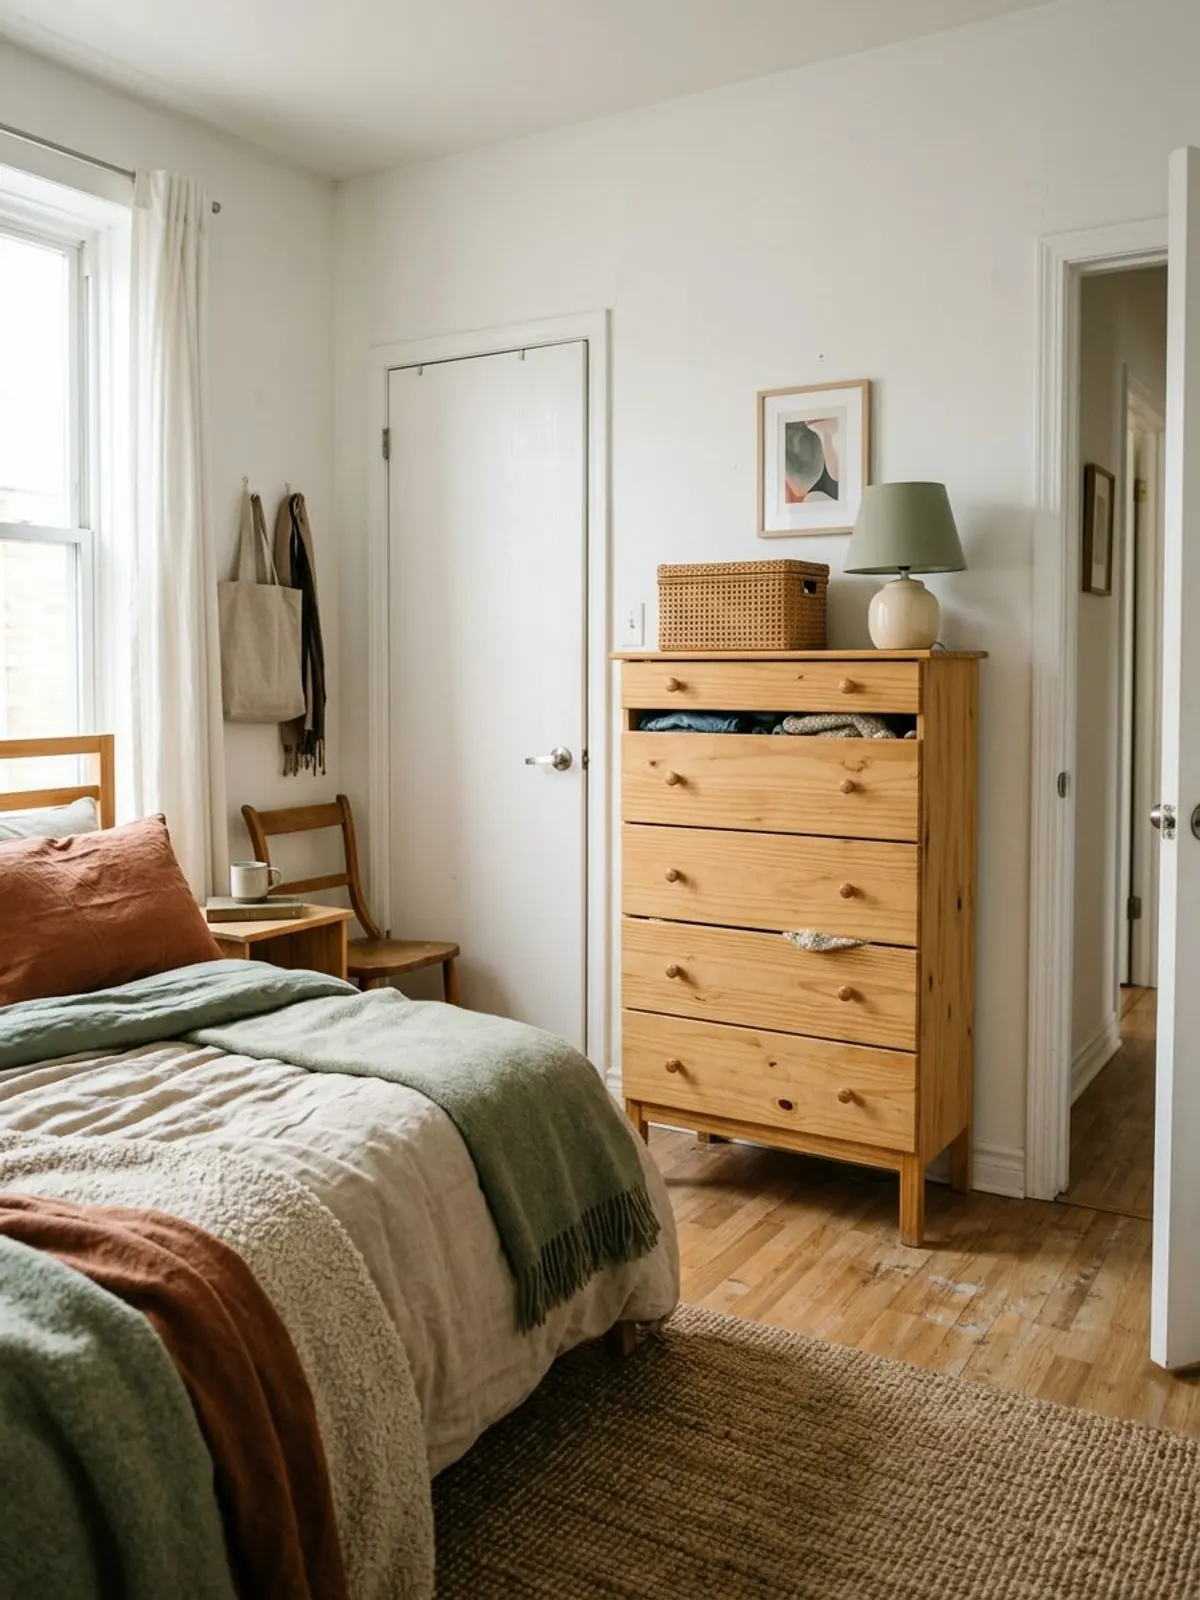
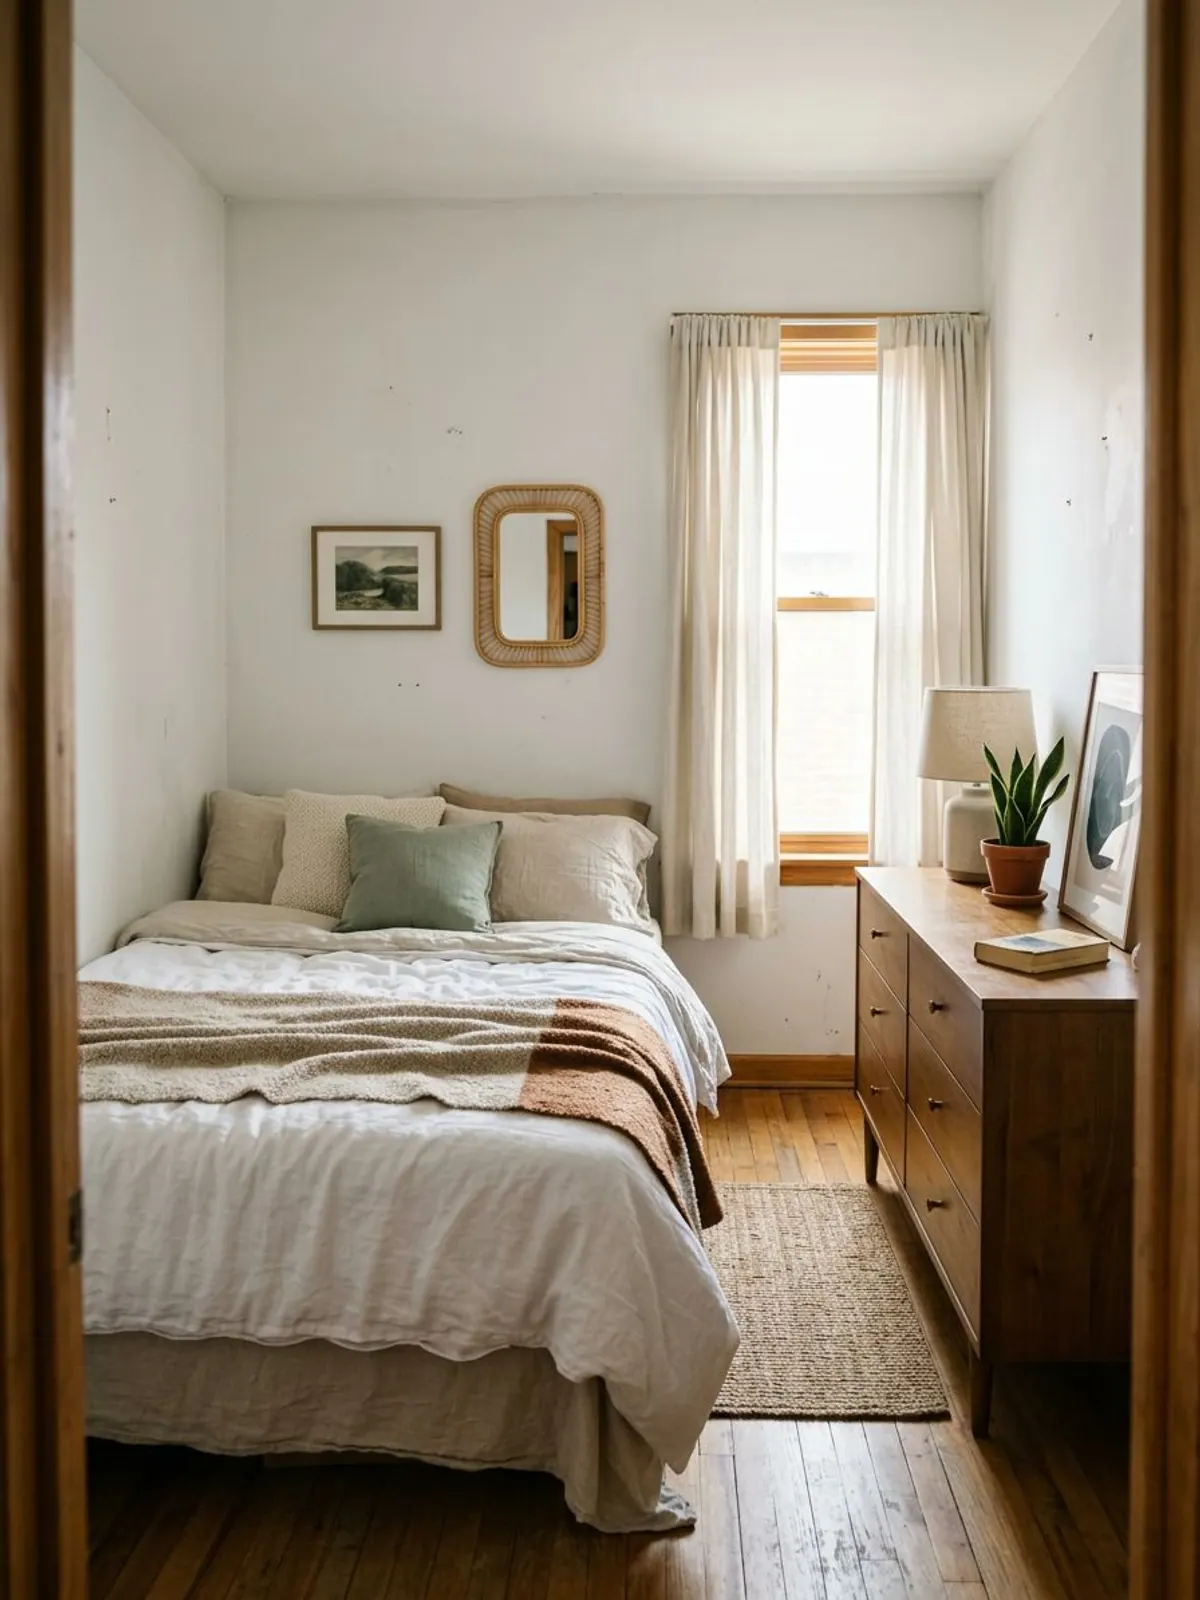
In a 10 x 12 room, the bed on the short wall leaves enough room at the foot for a dresser or a bench, and the long walls stay free for the closet and the window.
A big bed in a small bedroom: where it goes
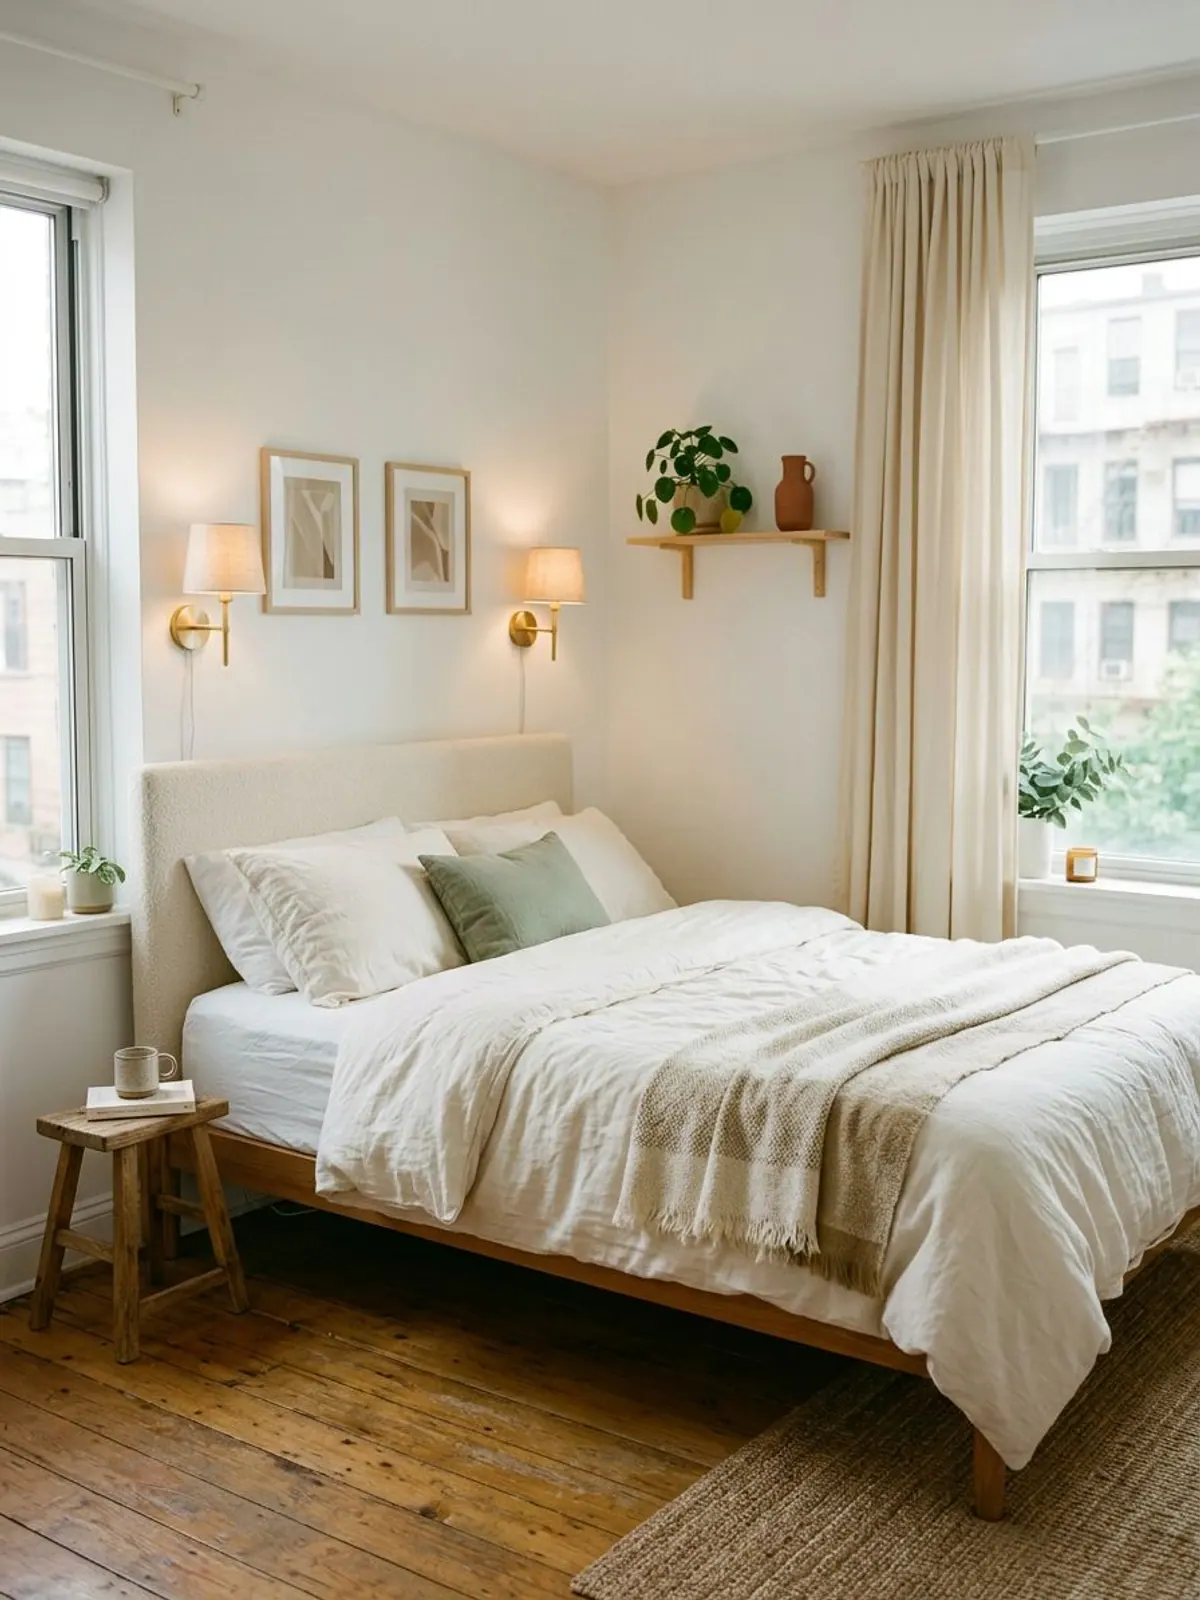
A queen or even a king can work in a small bedroom if the bed goes on the wall opposite the door and the rest of the furniture shrinks around it. The test is the side gap: a king is about 76 inches wide, so in a 10 foot room it leaves about 22 inches per side, under the 24 inch minimum. That means a king goes in a corner or into a room of at least 11 feet.
To make a big bed look smaller: pick a low headboard so more wall shows, use bedding close to the wall color so the bed blends in, skip the footboard, and choose a frame on legs so the floor runs underneath. Wall-mounted or plug-in sconces free up the nightstand tops, so the nightstands can be narrower.
Myth vs reality: small furniture makes a room look bigger
What we like
- Reality: a few right-sized pieces look bigger than many small ones, because the eye counts objects
- Reality: pieces on legs and glass or acrylic tables let the floor show, which reads as more space
- Reality: one big rug that fits under the front legs makes a room look larger than a small rug floating in the middle
- Reality: a mirror opposite or beside the window doubles the light, not just the room
Keep in mind
- Myth: a loveseat and two tiny chairs feel roomier than one sofa
- Myth: every piece should touch a wall
- Myth: a small rug suits a small room
- Myth: dark furniture always makes a room feel smaller
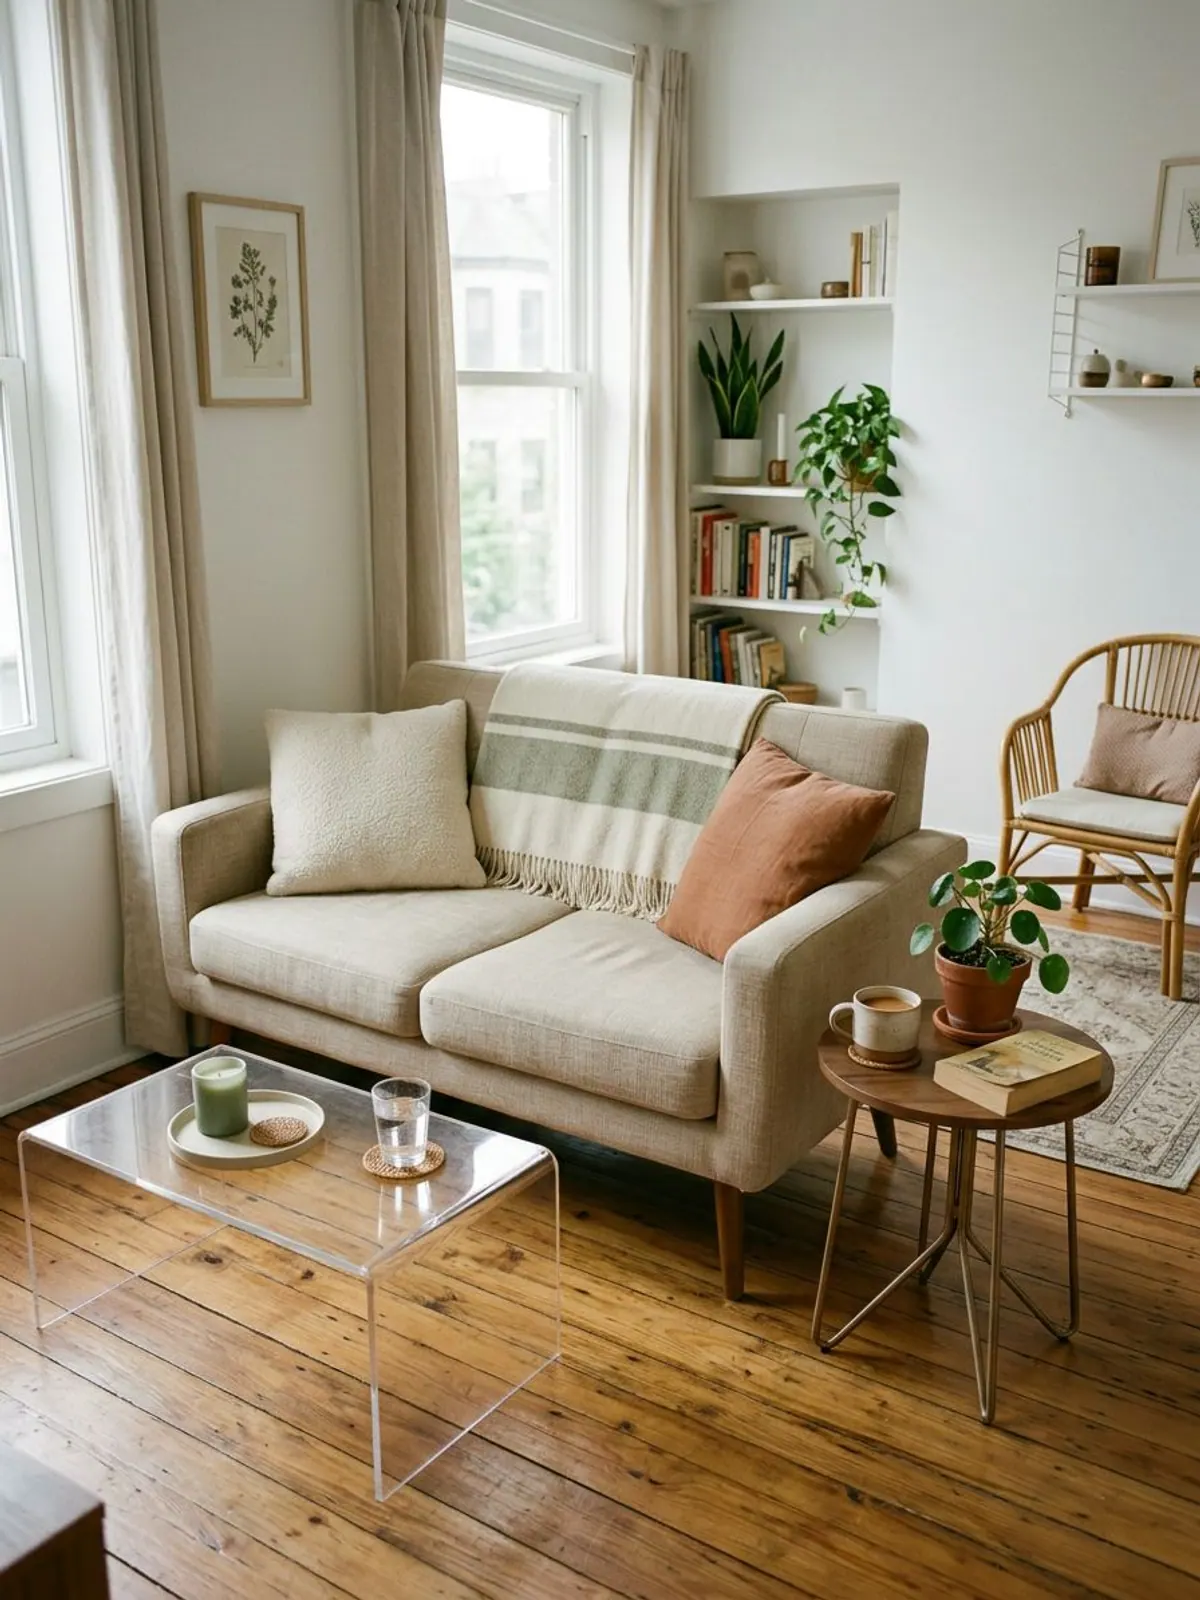
The tricks that go with this layout, from paint to curtains, are in our 15 designer tricks to make a small room look bigger.
Plan it before you lift anything
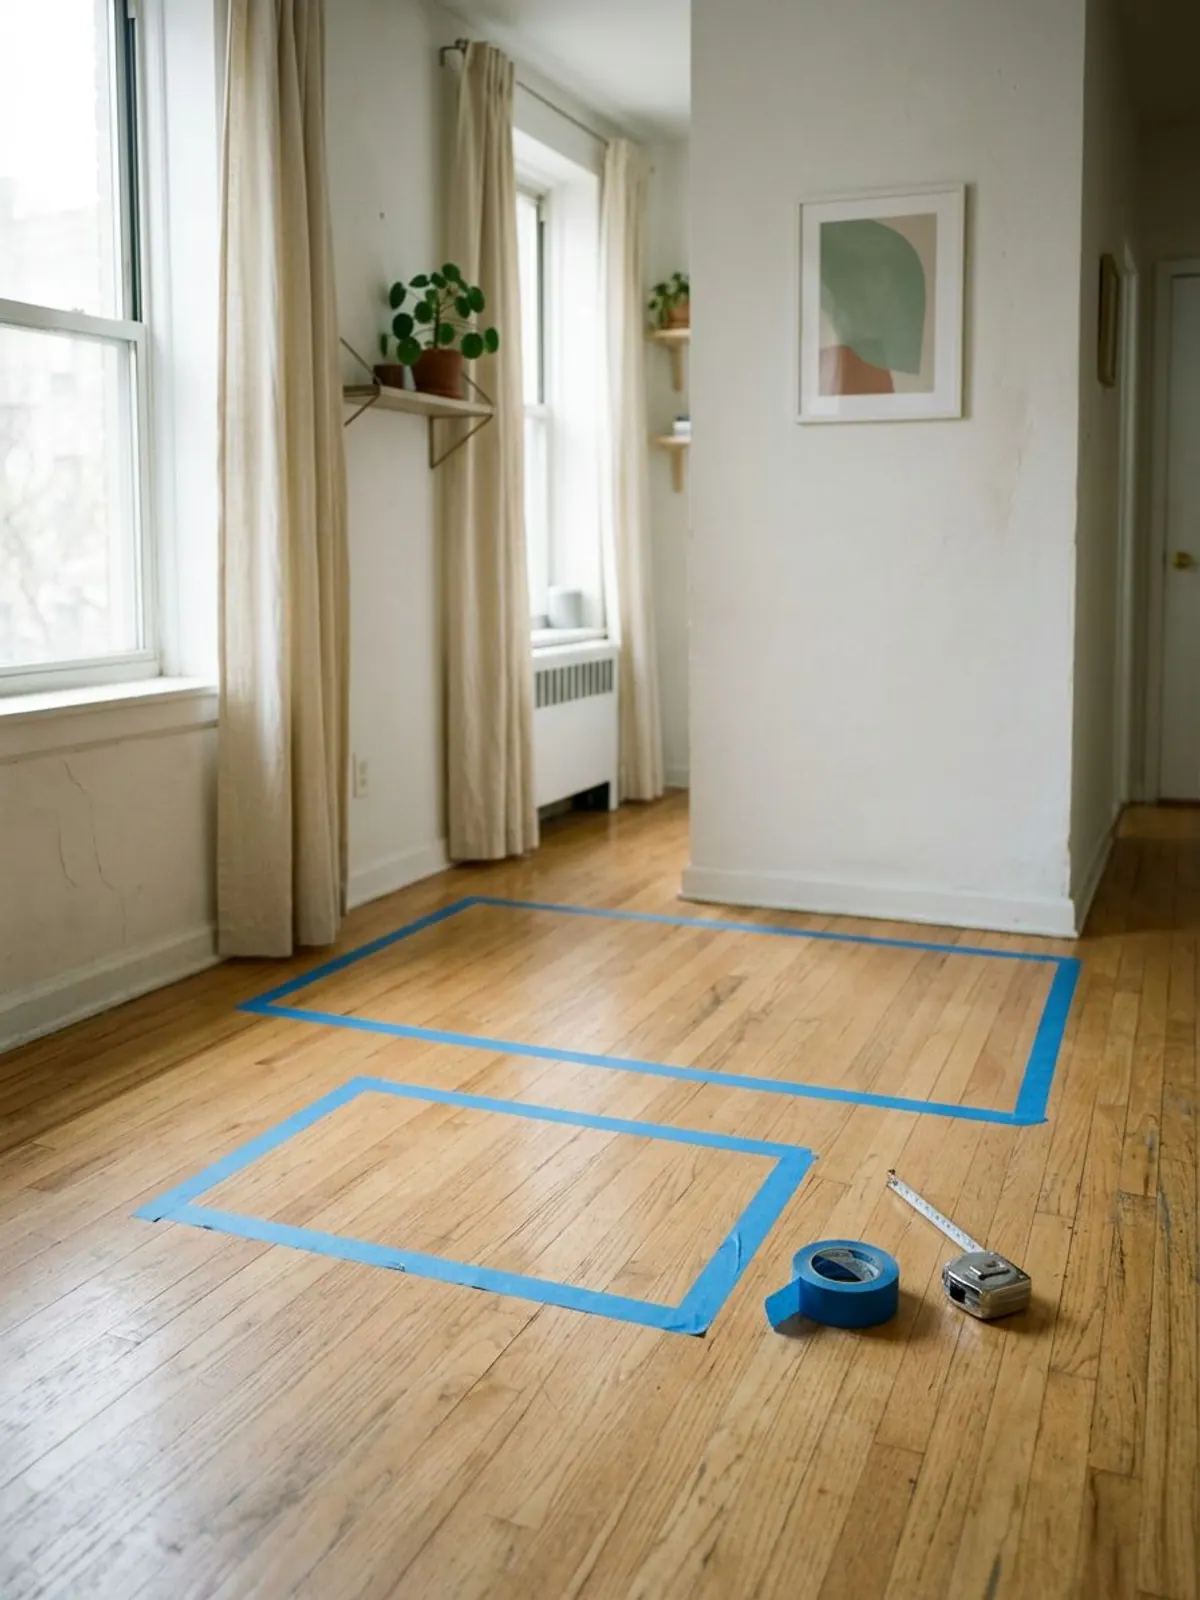
Moving a sofa three times is the hard way to find the right spot. Mark each piece on the floor with painter's tape at full size, walk the path from the door, open every drawer and door, and only then move furniture.
Before you arrange furniture in a small room
Related questions
Where should the bed go in a small bedroom?
On the longest solid wall, usually opposite the door, with at least 24 inches on any side you use. If one side would be narrower than that, push that side against the wall.
Should a sofa go under the window?
It can, if the back is lower than the sill and the curtains still close. In many small living rooms the window wall is the only long wall without a door, which makes it the best spot.
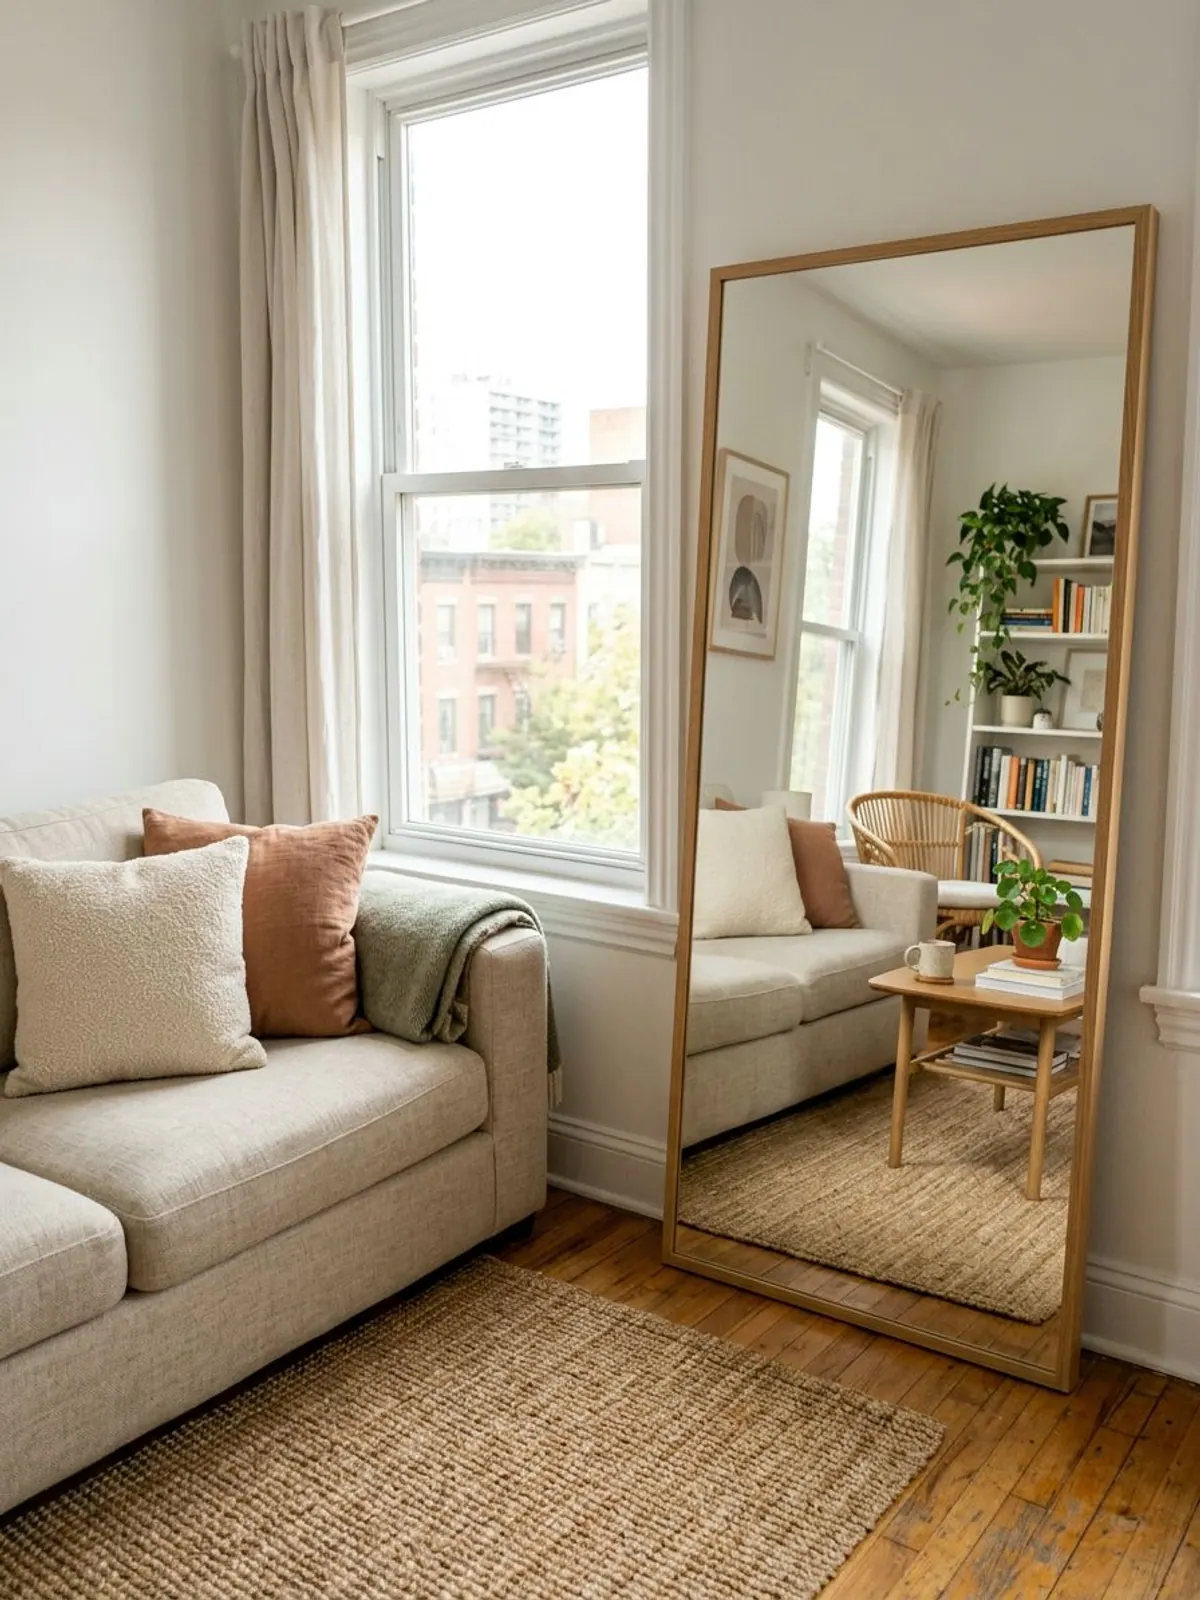
Do mirrors make a small room look bigger?
A large mirror beside or opposite the window bounces light into the room, which is most of the effect. A mirror facing clutter doubles the clutter.
What about a studio?
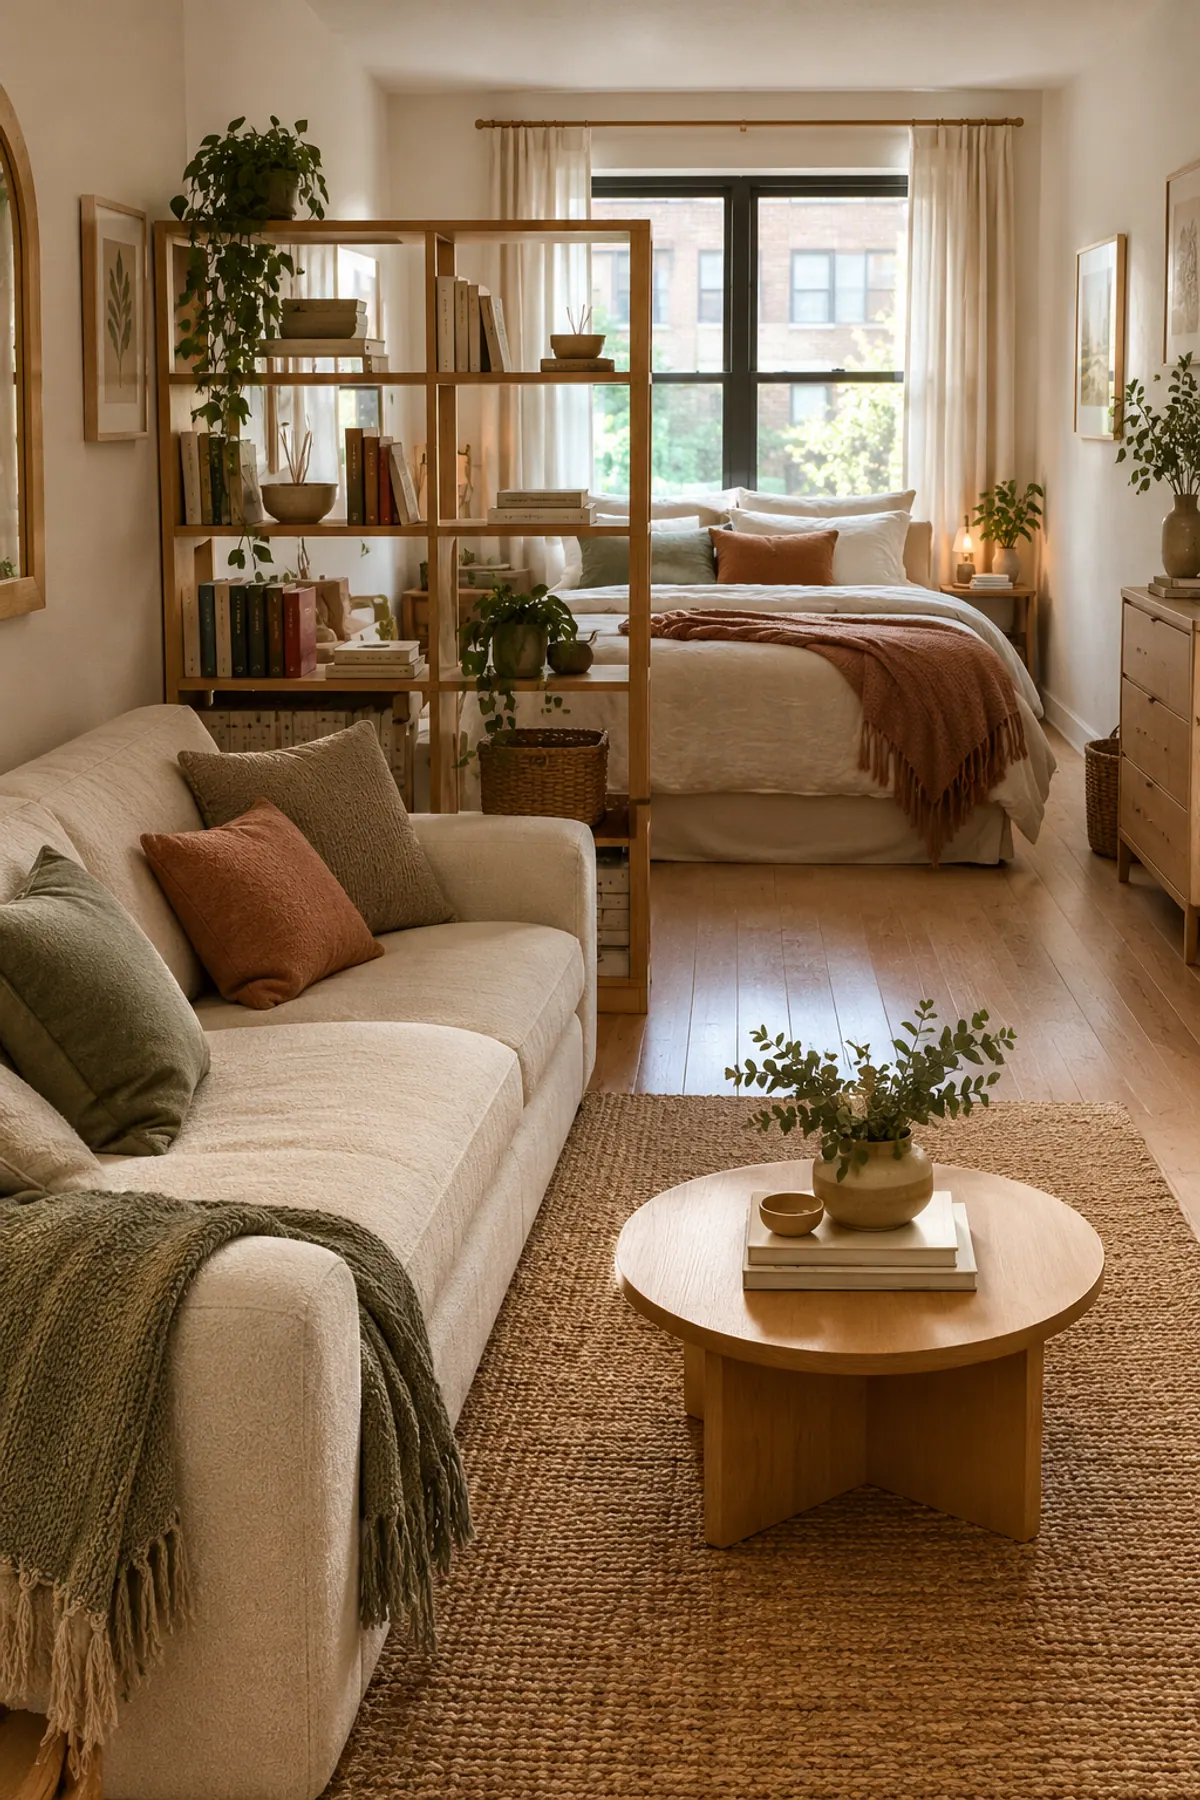
The same order applies, but you zone first. Our studio apartment layout ideas walk through long, square and wide studios.
Shop the small room layout list
These are the product types mentioned above. We have not tested specific models; check the listed dimensions against your clearances before you buy. See our disclosure.
Pieces that help a small room look bigger
- Start here
Blue painter's tape, 1.88 in
Typically $6 to $12 a roll
Tape full-size outlines before you move anything.
Check price on Amazon for Blue painter's tape, 1.88 in -
Felt furniture sliders, assorted
Typically $8 to $15 a set
Test layouts without scratching rental floors.
Check price on Amazon for Felt furniture sliders, assorted -
Clear acrylic coffee table
Typically $80 to $200
Holds a mug and lets the floor show through.
Check price on Amazon for Clear acrylic coffee table -
Slim console table, 10 to 12 in deep
Typically $50 to $120
Behind a sofa or along a path without blocking it.
Check price on Amazon for Slim console table, 10 to 12 in deep -
Full length floor mirror
Typically $50 to $150
Beside the window, it doubles the light.
Check price on Amazon for Full length floor mirror -
Bed risers, set of 4
Typically $15 to $35 for a set
Room for bins under the bed keeps the floor clear.
Check price on Amazon for Bed risers, set of 4
Planning the whole room from tape measure to done? The free makeover planner has a measuring grid and a renter rules page you can fill in before you move a thing.
Frequently asked questions
How do you arrange furniture in a small room to make it look bigger?
Place the biggest piece first on the longest solid wall, keep a 30 to 36 inch path from the door to the window, group the rest around one rug, and use pieces on legs so the floor shows. Fewer, right-sized pieces look bigger than many small ones.
Should furniture be against the wall in a small room?
In most rooms under about 12 feet wide, yes for the biggest piece, because floating it costs about 30 inches of walkway behind it. Pull it 2 to 4 inches off the wall and float smaller pieces like an angled chair instead.
How much space should be between furniture in a small room?
Common guidelines are 30 to 36 inches for the main walkway, 14 to 18 inches between a sofa and a coffee table, at least 24 inches beside a bed and about 30 inches in front of a dresser.
Can you fit a queen bed in a 10x10 bedroom?
Yes. Centered on one wall, a queen leaves about 30 inches on each side and 40 inches at the foot, so the dresser goes on a side wall. Pushed into a corner, it leaves about 60 inches on the open side.
How do you make a small bedroom look bigger with a big bed?
Put the bed on the wall opposite the door, pick a low headboard, use bedding close to the wall color, skip the footboard and choose a frame on legs. Sconces instead of table lamps let the nightstands be narrower.
Save it for later
Pin this to your Small-Space Living board so it's there when you need it.
Save to Pinterest