This post contains affiliate links. As an Amazon Associate we earn from qualifying purchases, at no extra cost to you. Read our disclosure.
Key takeaways
- Every studio layout needs three zones: sleep, living and a 30 to 36 inch path.
- Put the bed where guests would not sit: the far end, a corner or an alcove.
- Long, narrow studios work as three zones in a row with an open bookcase between.
- Rugs divide zones without blocking light.
- Under 350 sq ft, a daybed, sleeper or loft bed frees the floor.
In this post13 sections
- Studio apartment layout ideas start with three zones
- How to measure your studio before you pick a plan
- Plan 1: The square studio
- Plan 2: The long and narrow studio
- Plan 3: The rectangle with the window on the short wall
- Plan 4: The rectangle with windows on the long wall
- Plan 5: The alcove studio
- Plan 6: The work from home studio
- Plan 7: The no-bed studio for under 350 sq ft
- The entry zone: small but it matters
- Studio layouts compared
- Studio layout mistakes to skip
- FAQ
Studio apartment layout ideas start with three zones
Every studio layout that works splits one room into a sleep zone, a living zone and a path. The path is the part people forget, and it decides whether the room feels open or crowded.
Sleep zone. The bed goes where you would not want guests to sit: the far end, a corner or an alcove. A queen bed is about 60 by 80 inches and a full is about 54 by 75, so the bed alone can take 30 to 35 square feet.
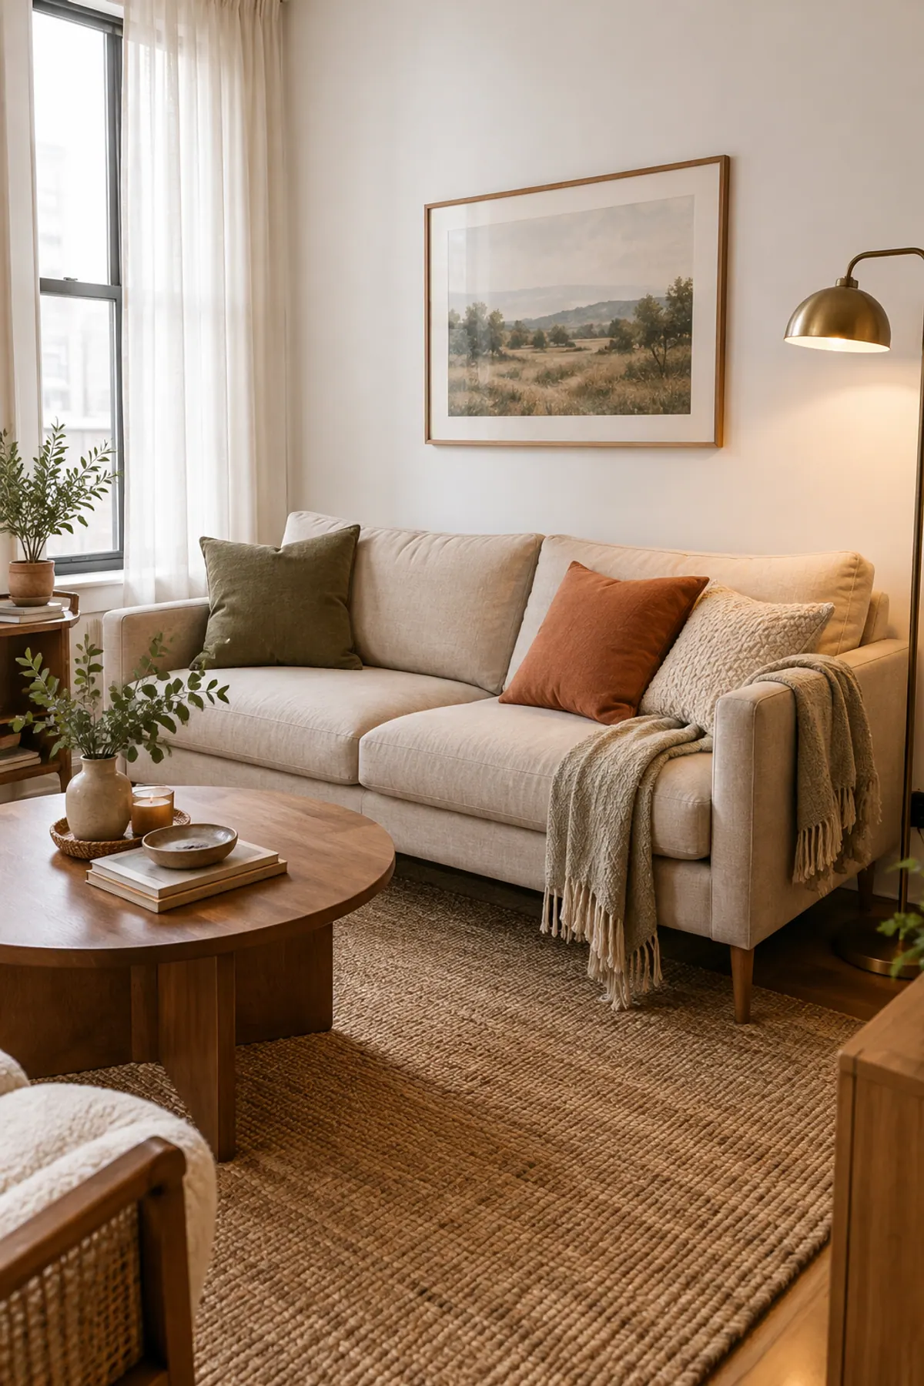
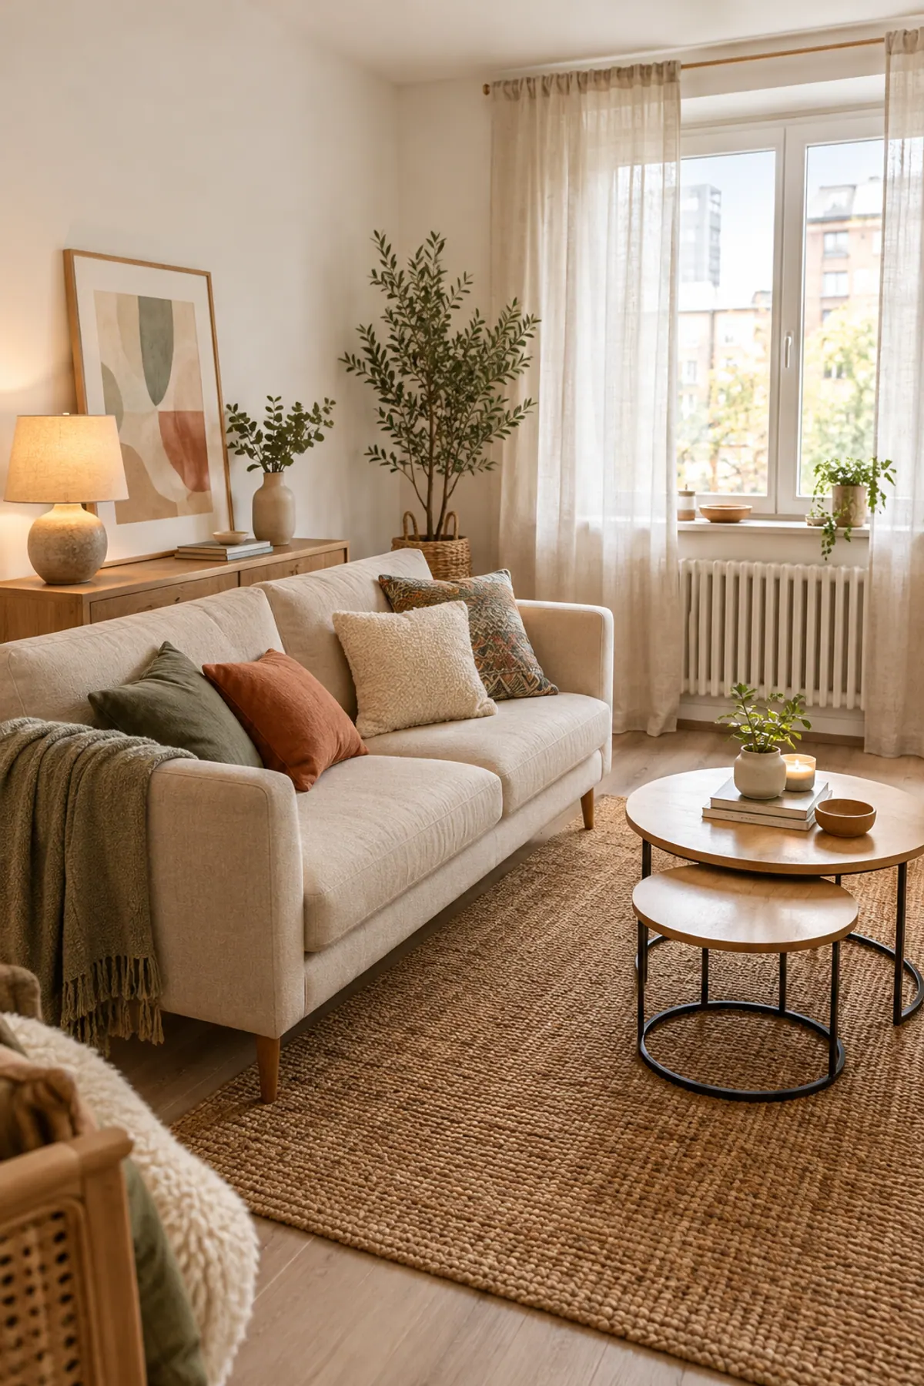
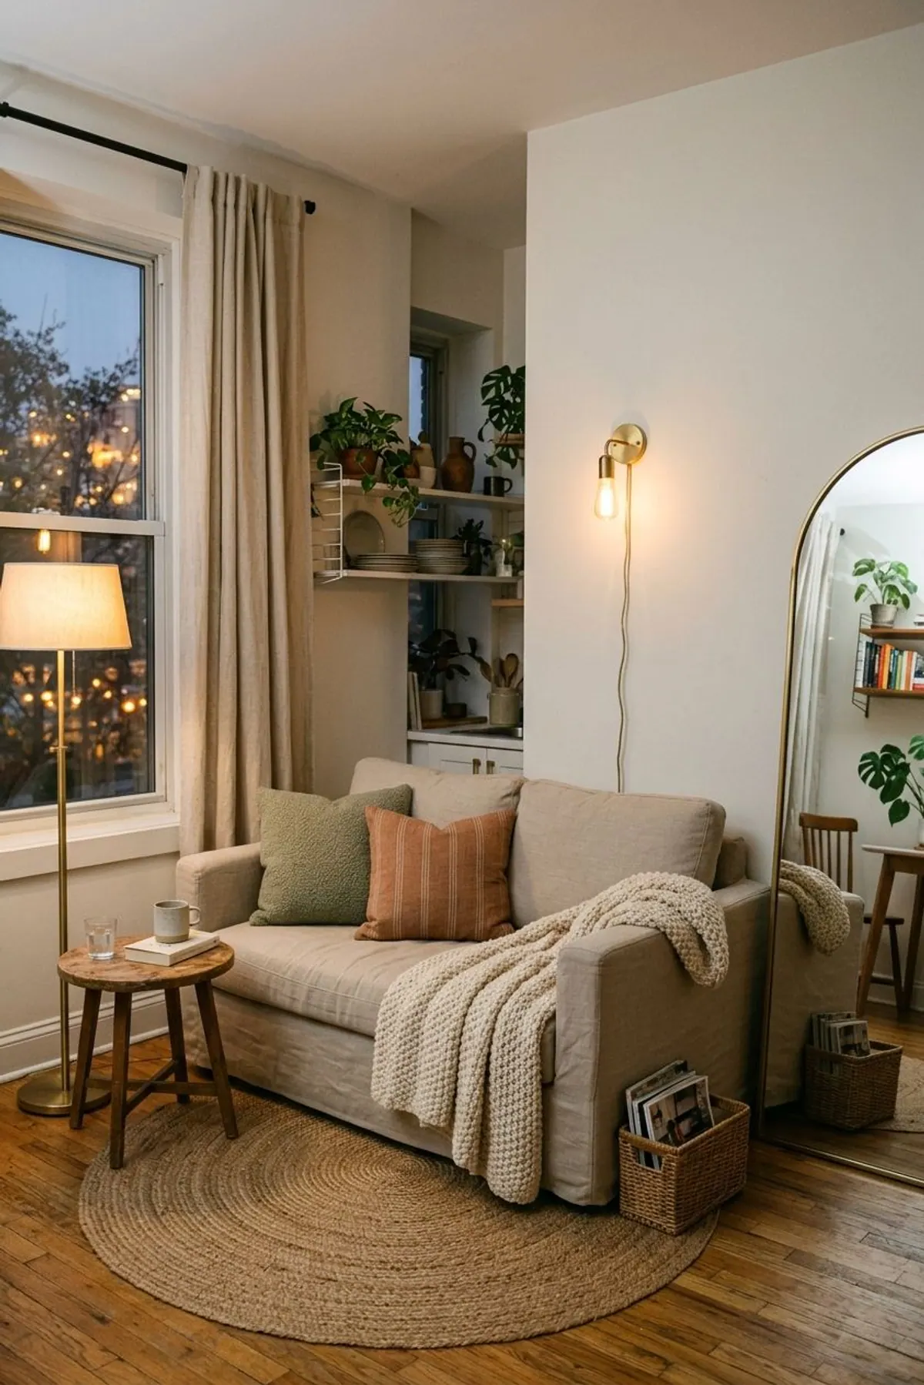
Living zone. The sofa or loveseat faces the room, not the bed. A rug under its front legs marks the zone more clearly than any wall.
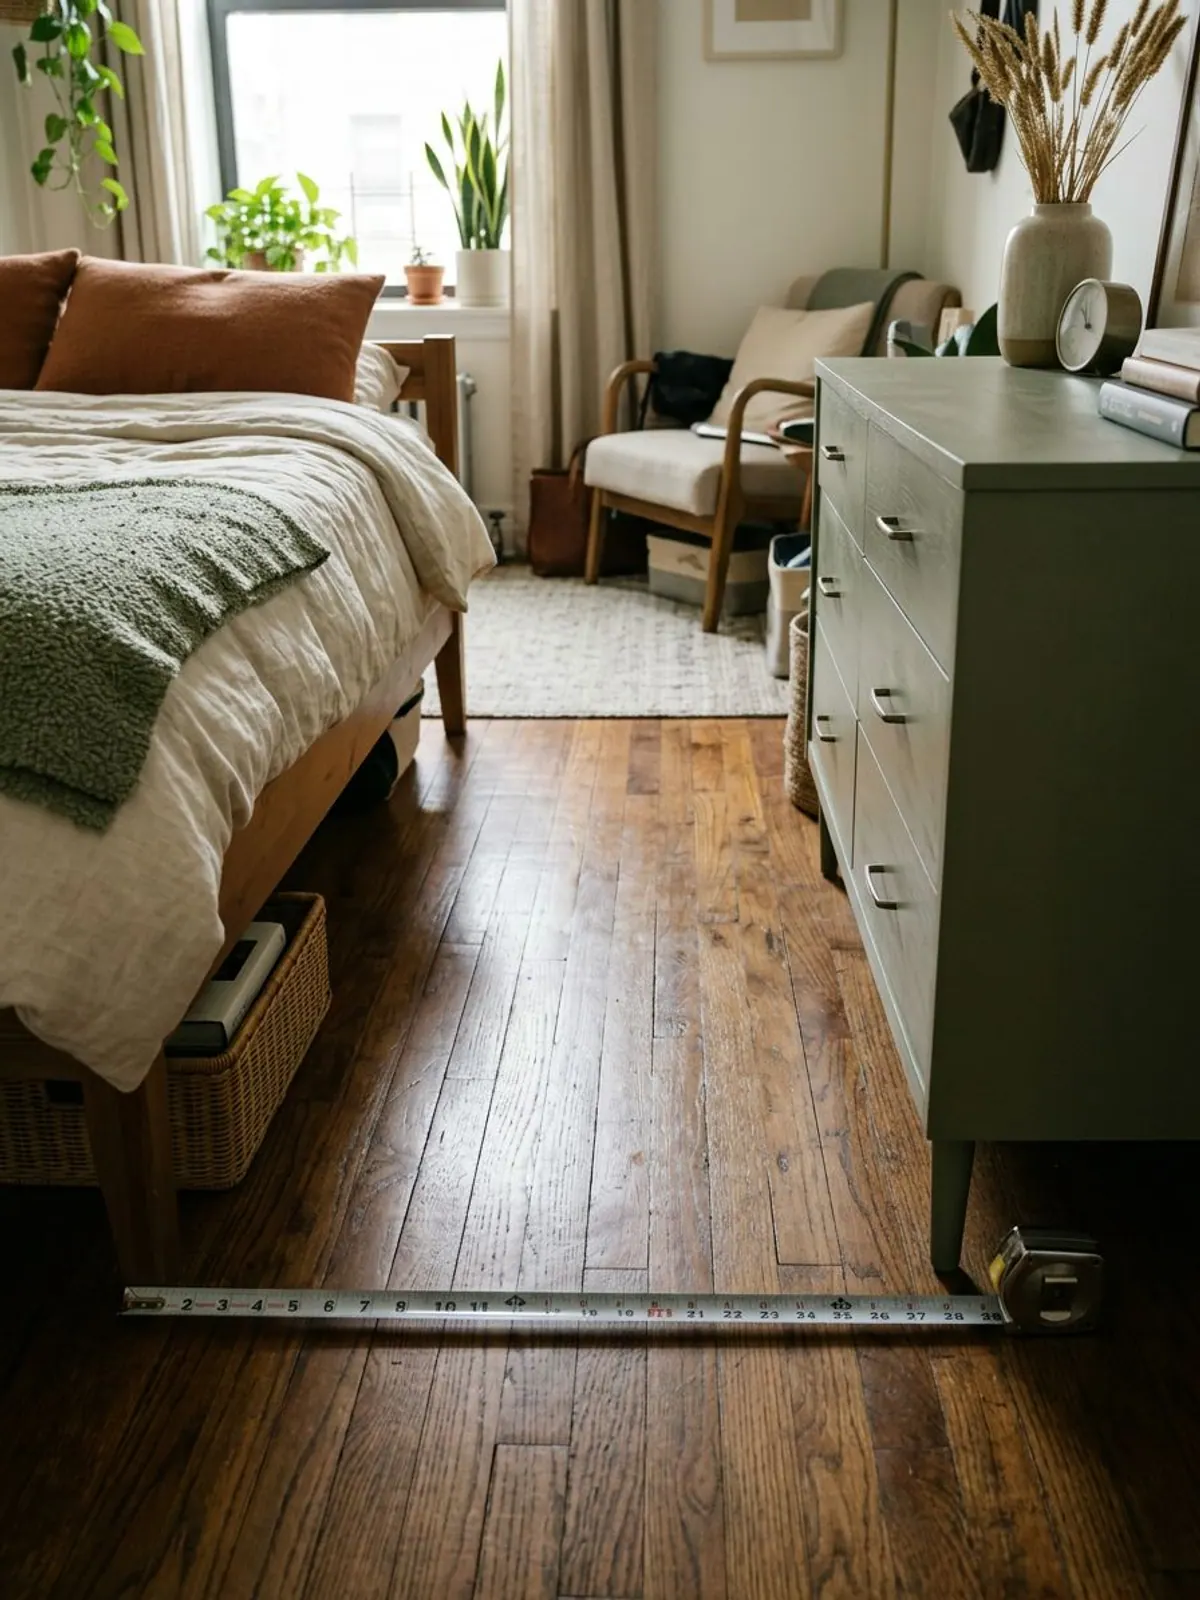
The path. Keep the main walkway about 30 to 36 inches wide, and leave about 24 inches beside the bed so you can make it and get in. Those two numbers shape every plan below.
How to measure your studio before you pick a plan
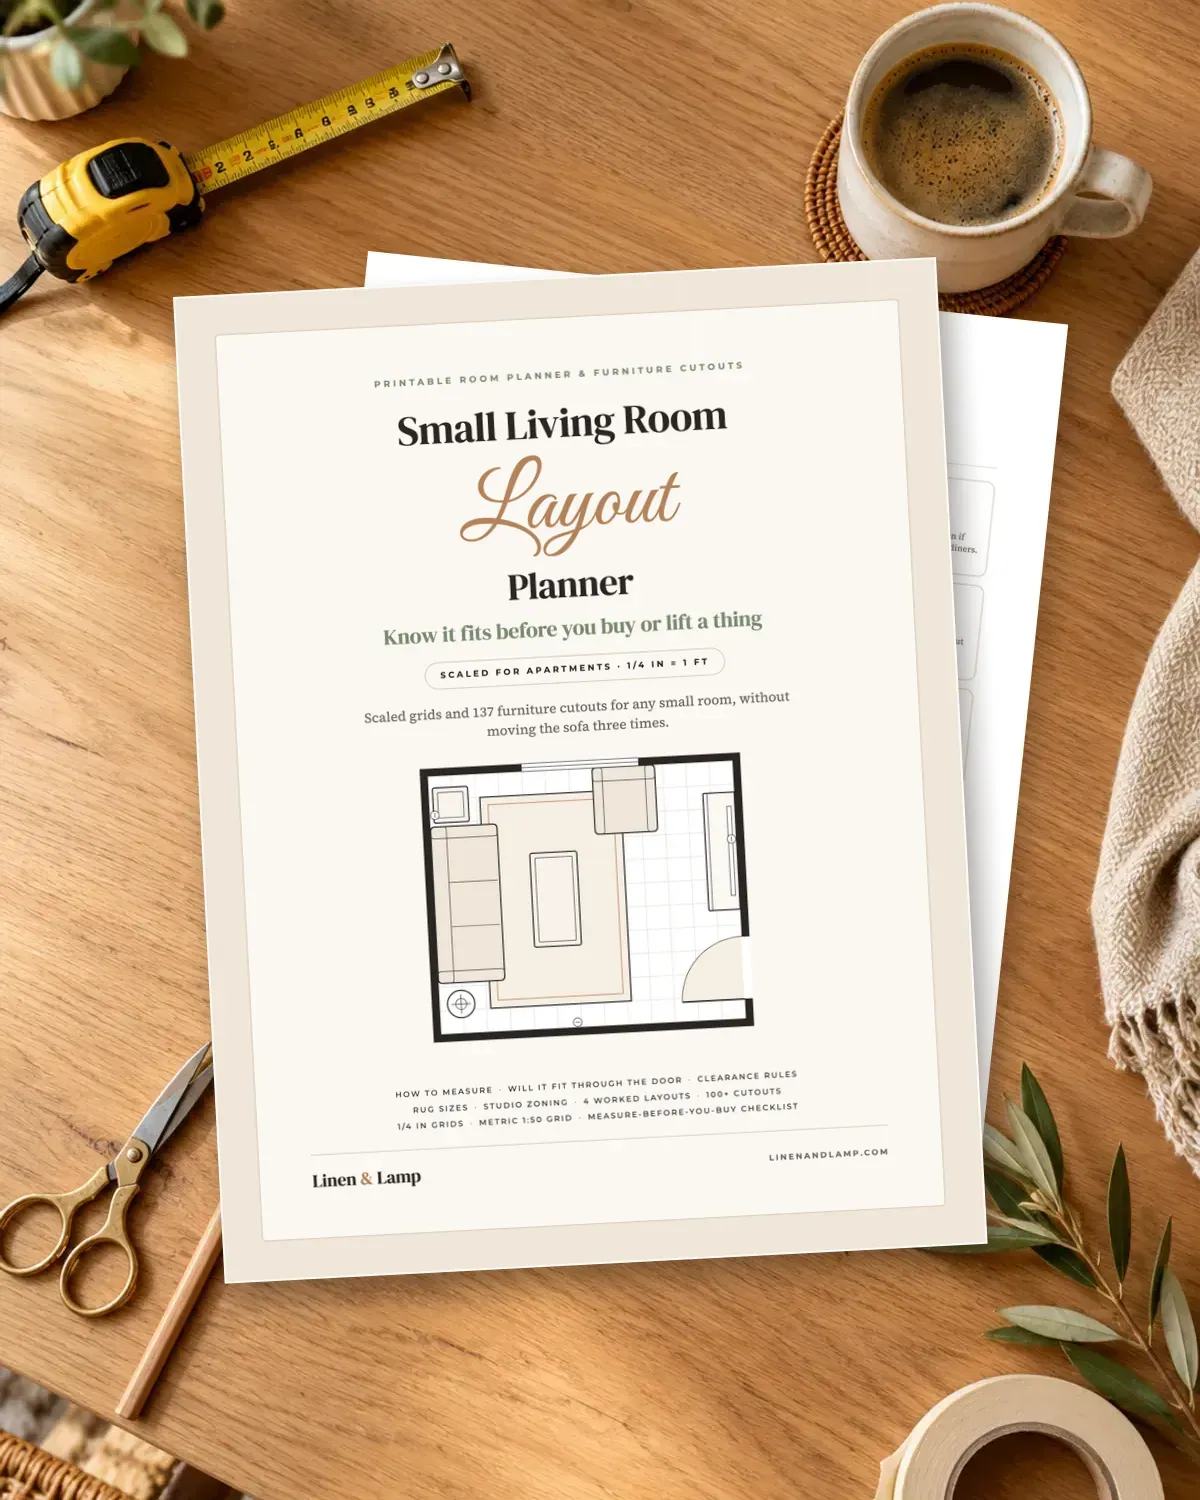
Measure the length and width of the main room, then mark the windows, the radiator, the closet door swing and the outlets. The outlets matter more than you think, because they decide where the lamps and the TV can go.
Then measure the furniture you already own. A layout that only works with a new sofa is a shopping list, not a plan.
Plan 1: The square studio
A square studio, around 20 by 20 feet, has no obvious far end. The fix is to tuck the bed into one corner, against two walls, and float the sofa in the middle of the room with its back to the bed.
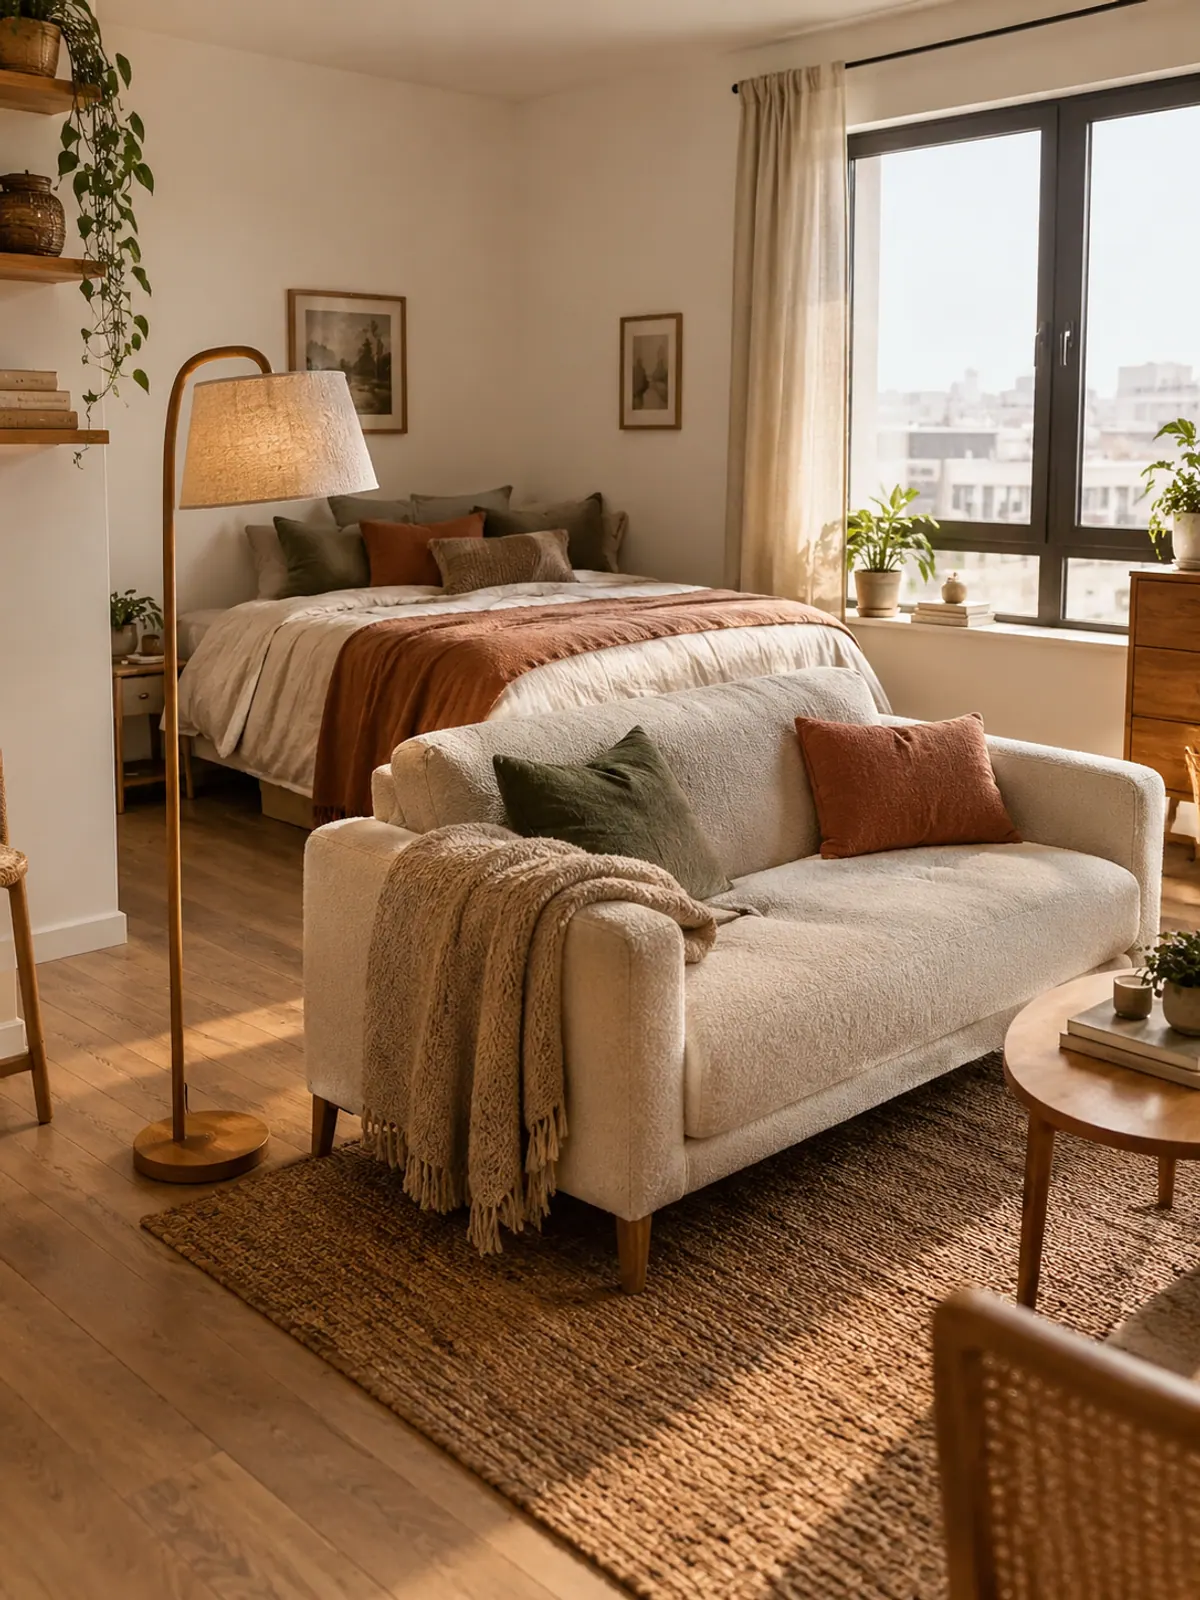
Fits: a full or queen bed in the corner, a 72 to 80 inch sofa about 3 feet in front of the bed, a coffee table and a chair facing the sofa.
Watch for: the back of the sofa. A low back, under about 32 inches, keeps sightlines open, and a slim console behind it gives you a nightstand and a place for a lamp.
Plan 2: The long and narrow studio
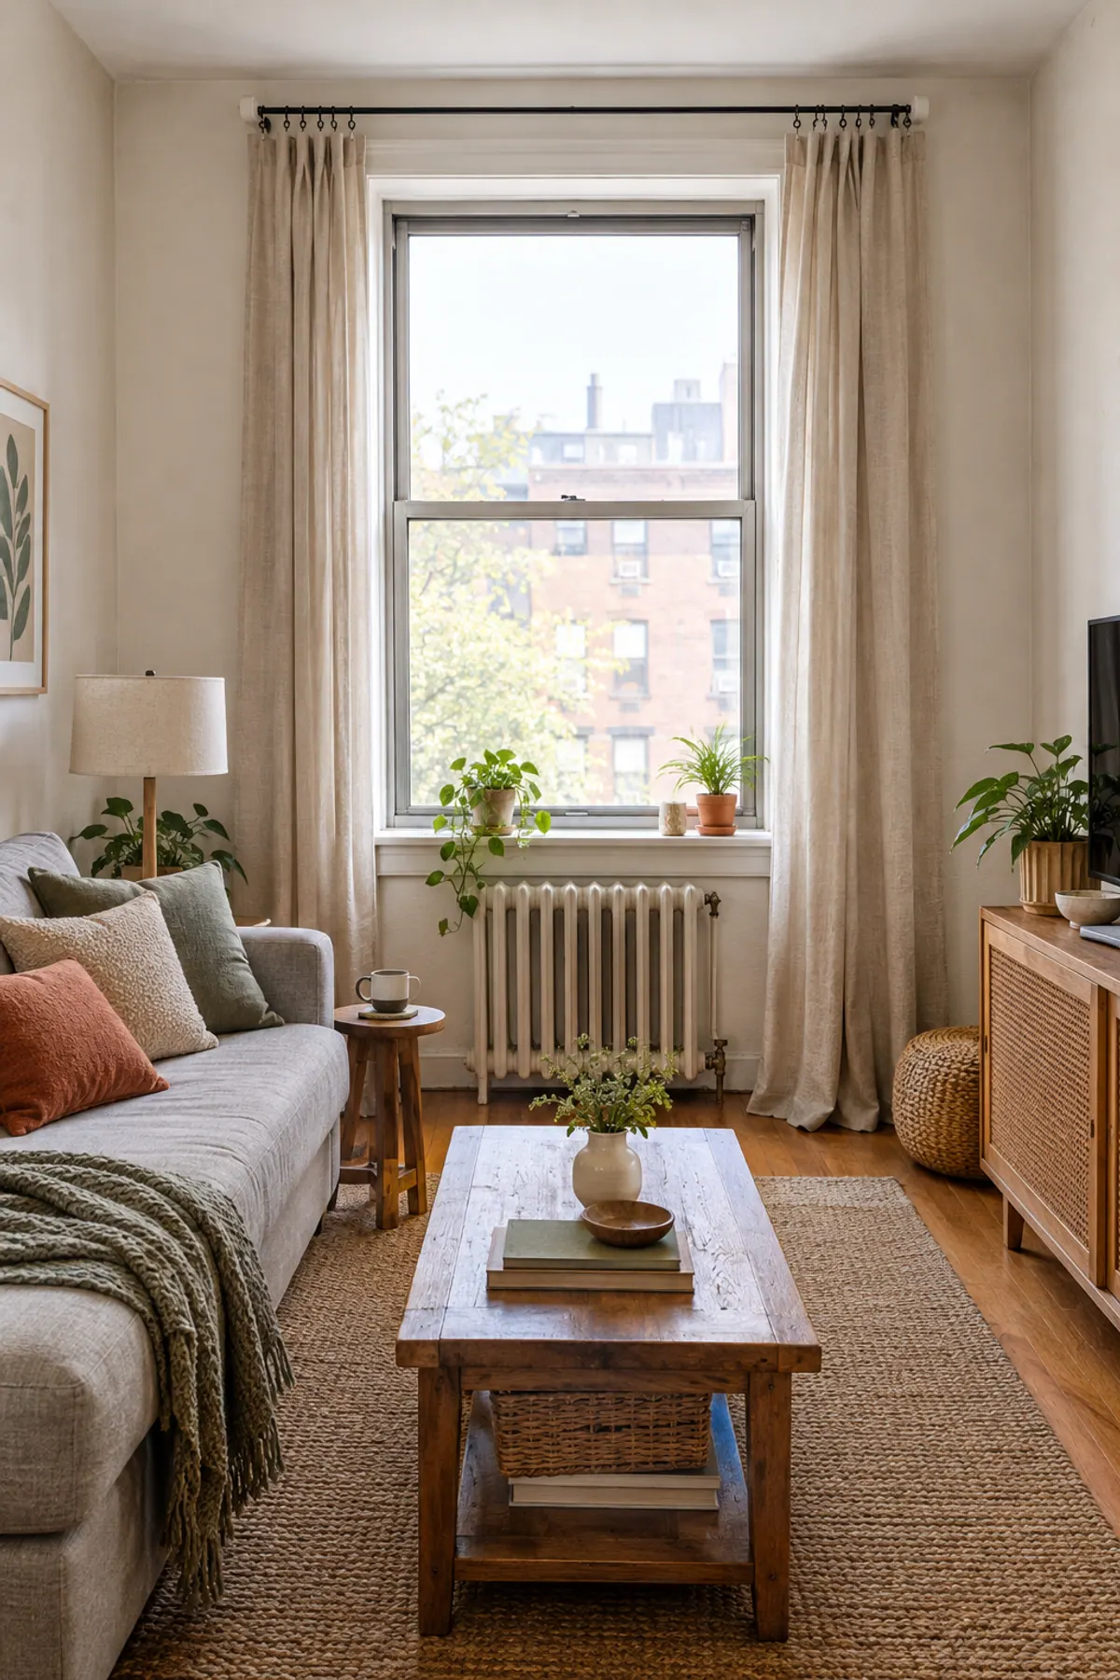
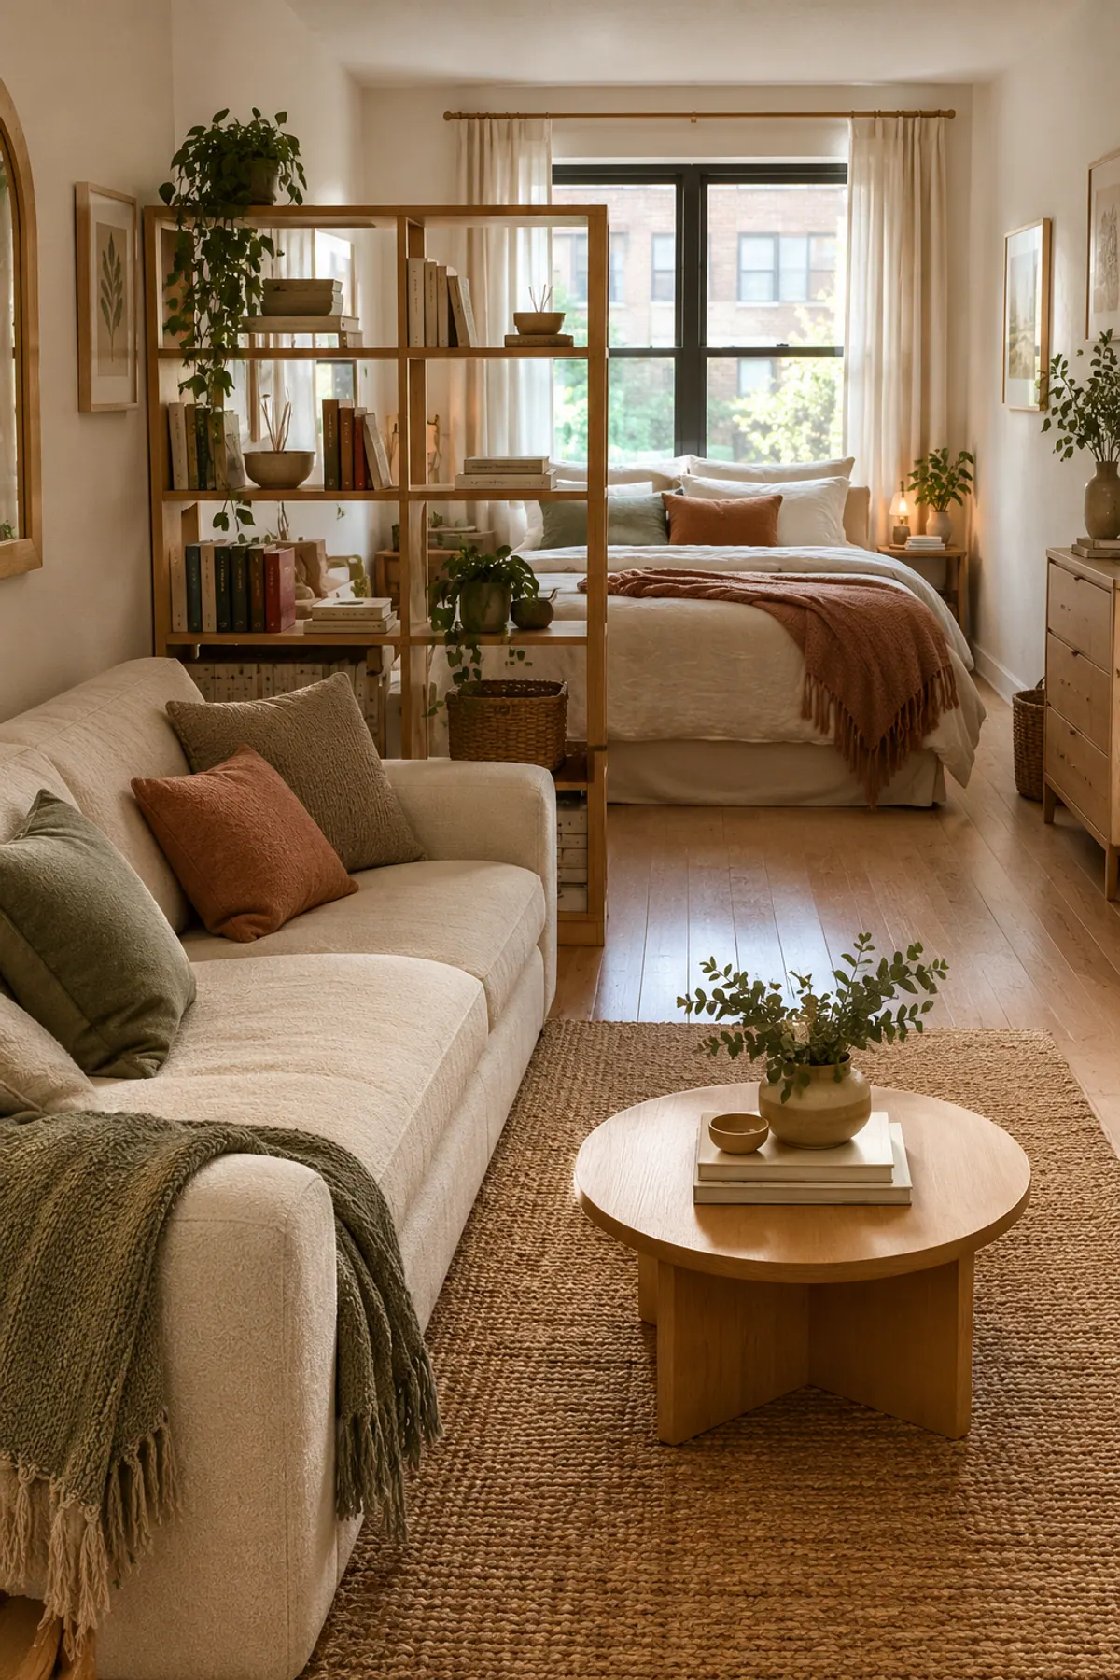
Long, narrow studios, around 12 by 33 feet, work as three zones in a row. Living near the door, an open bookcase in the middle, and the bed at the far end by the window.
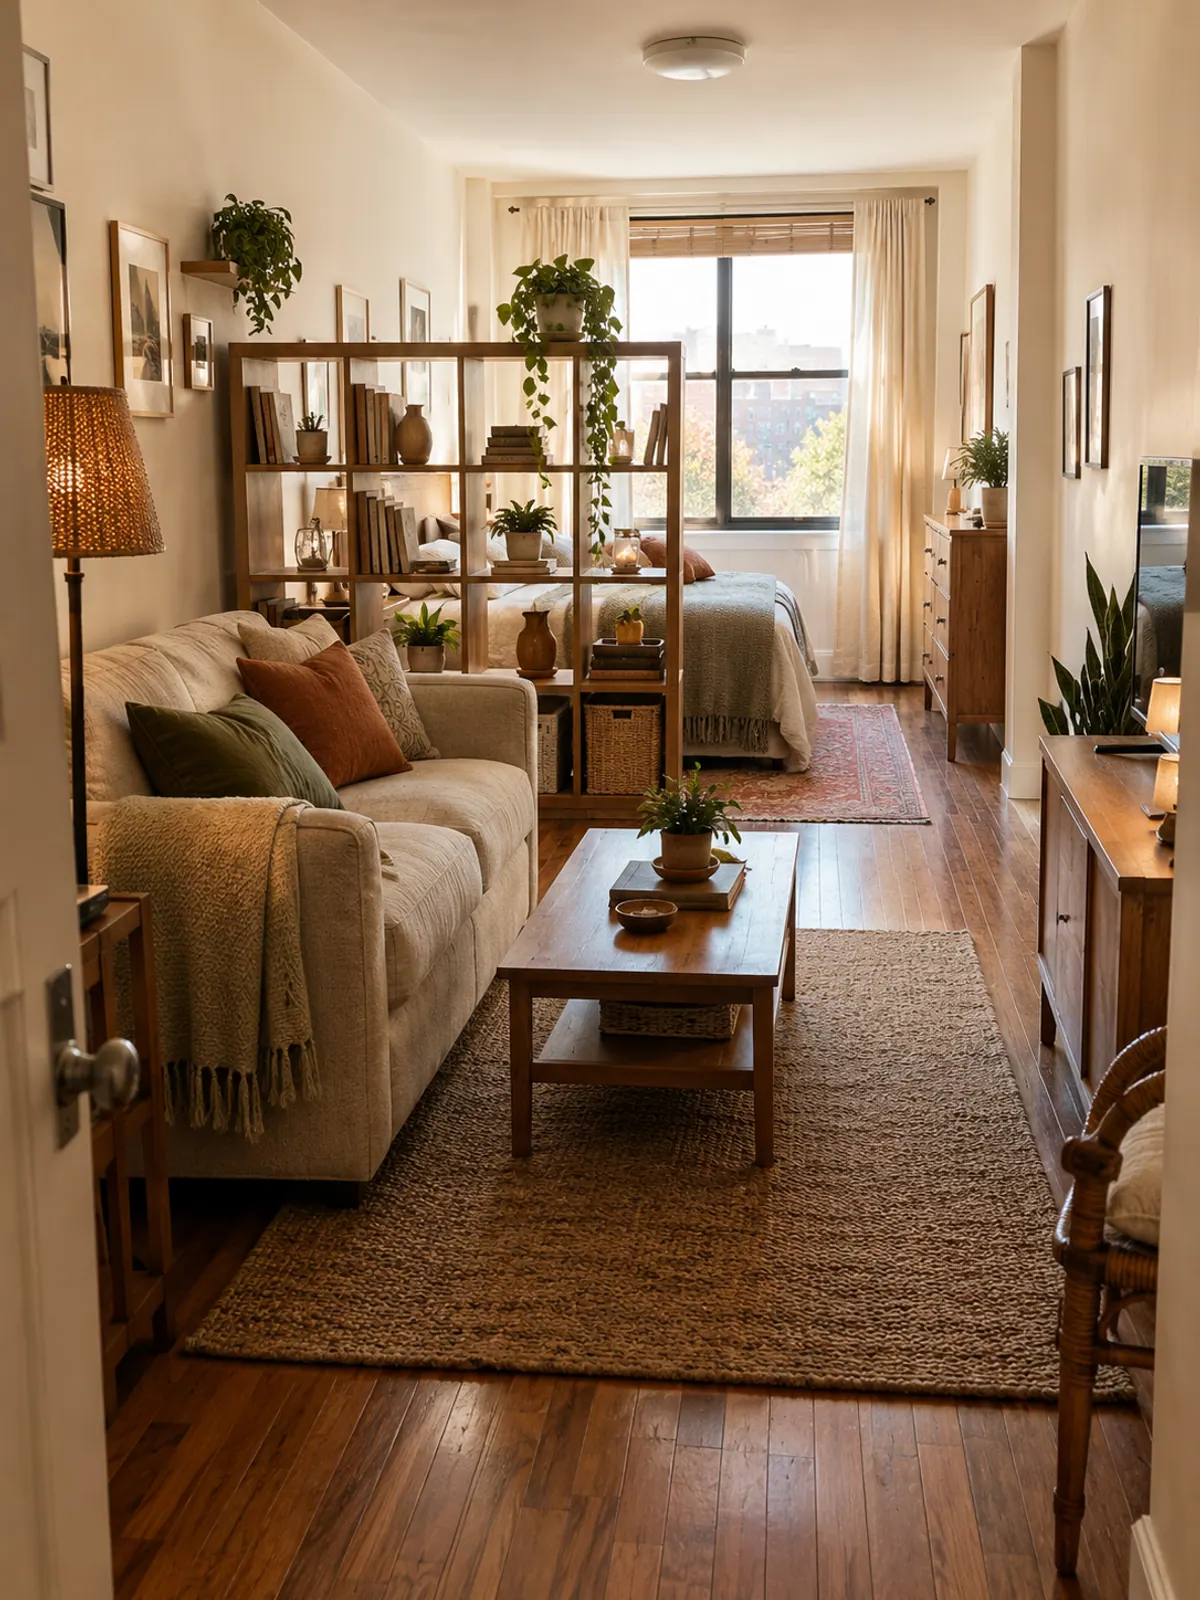
Fits: a loveseat or armless sofa on one long wall, a 12 to 16 inch deep open bookcase across part of the room, and the bed with one long side against the wall.
Watch for: the bookcase blocking the window light. An open cube shelf lets light through, and stopping it about 3 feet short of the far wall keeps the path clear. Anchor tall shelves to the wall or choose a low one, about 3 to 4 feet tall.
Plan 3: The rectangle with the window on the short wall
In a rectangle around 16 by 25 feet with the window at one end, put the bed by the window and the living zone near the door. Turning the sofa to face away from the bed gives each zone its own view.
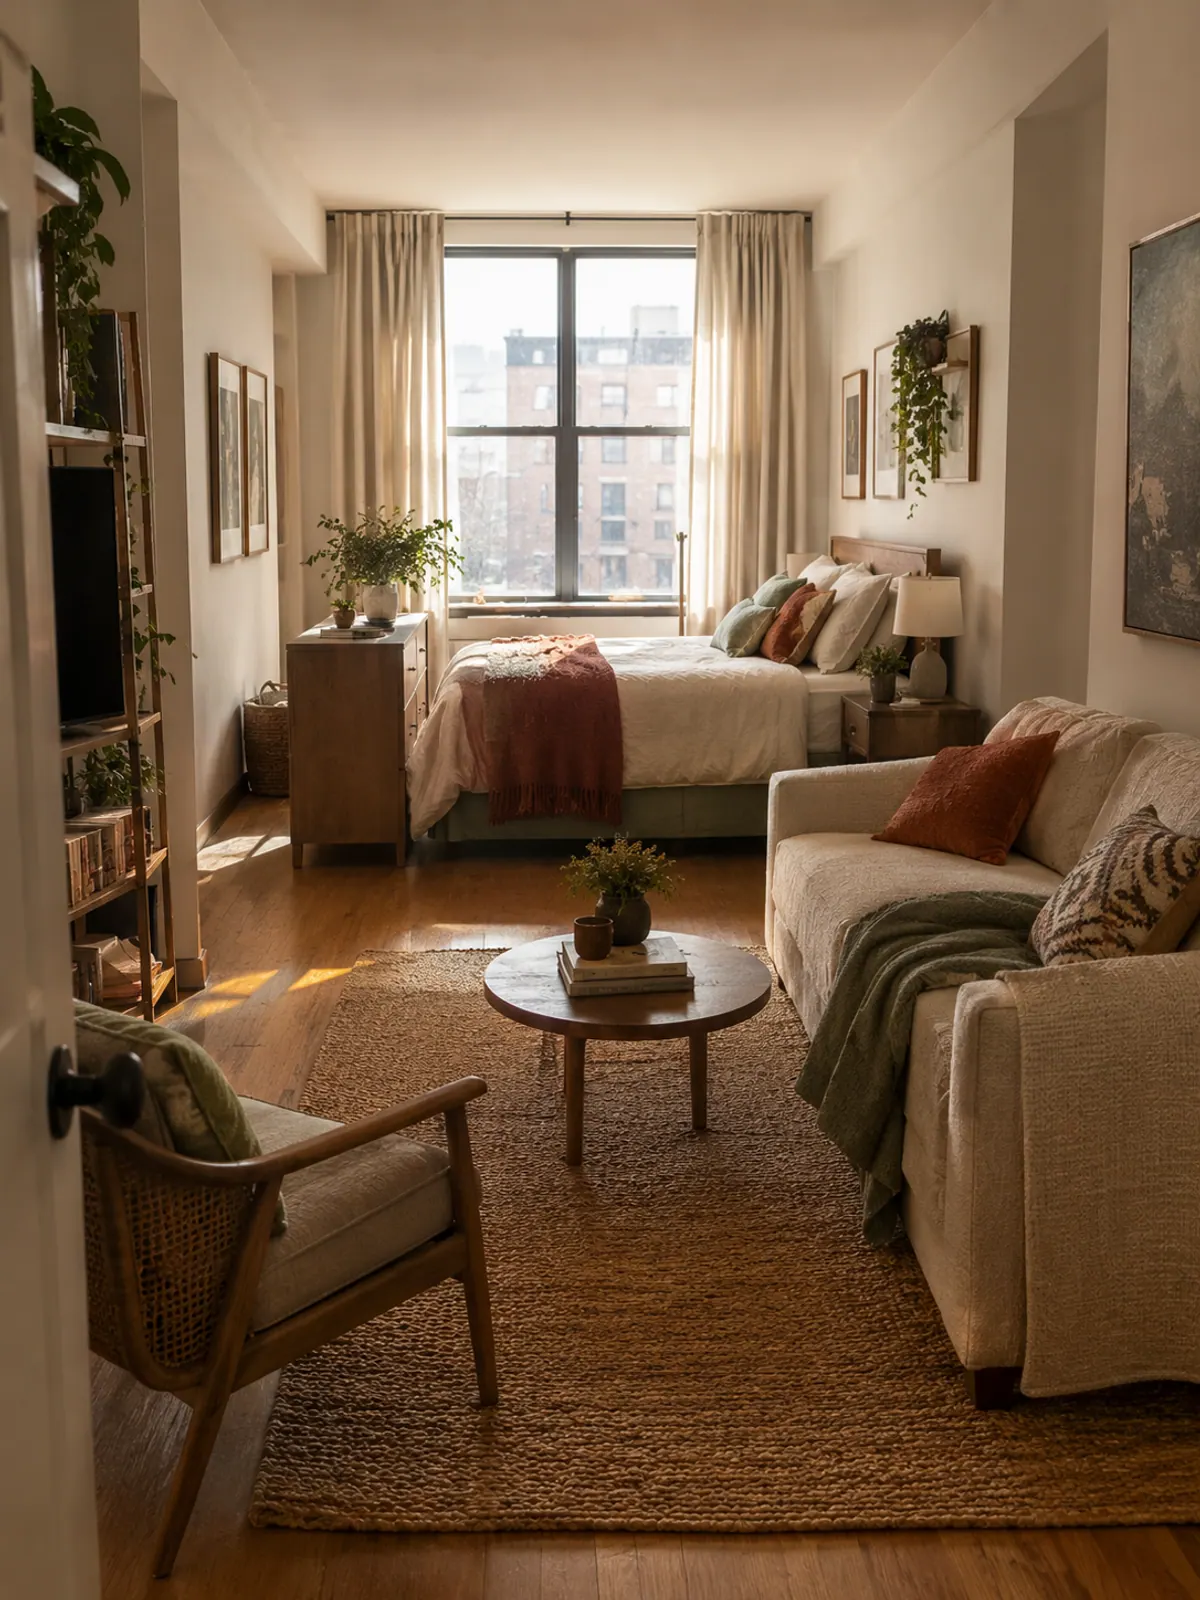
Fits: a queen bed, a low dresser at the foot of the bed as a soft divider, a sofa and a side chair, and a small table by the kitchen.
Watch for: the dresser height. Keep it under about 36 inches so the room still reads as one space, and use the top as a TV stand that faces the bed or the sofa.
Plan 4: The rectangle with windows on the long wall
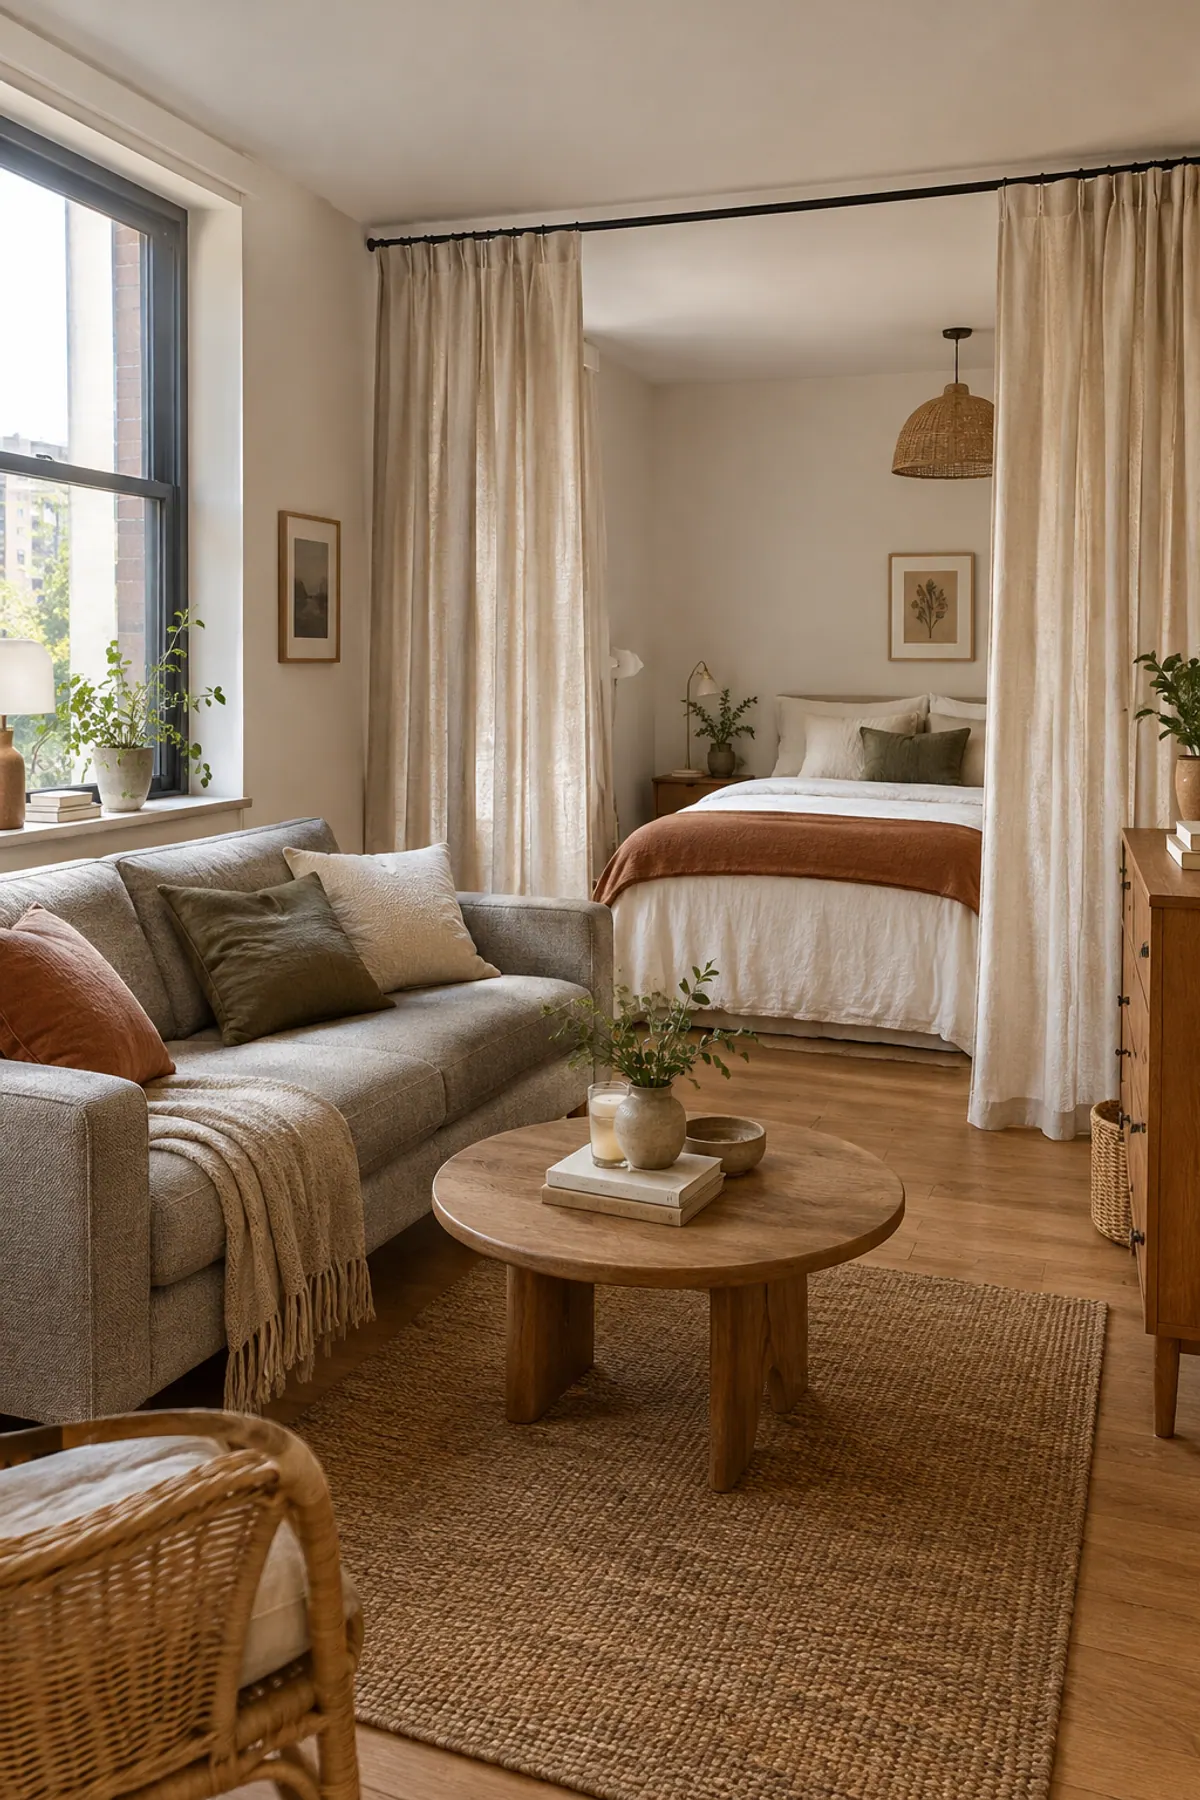
When the windows run along the long wall, both zones can share the light. Put the bed and the sofa side by side along that wall, then divide them with a curtain on a ceiling track or a low shelf set at a right angle to the wall.
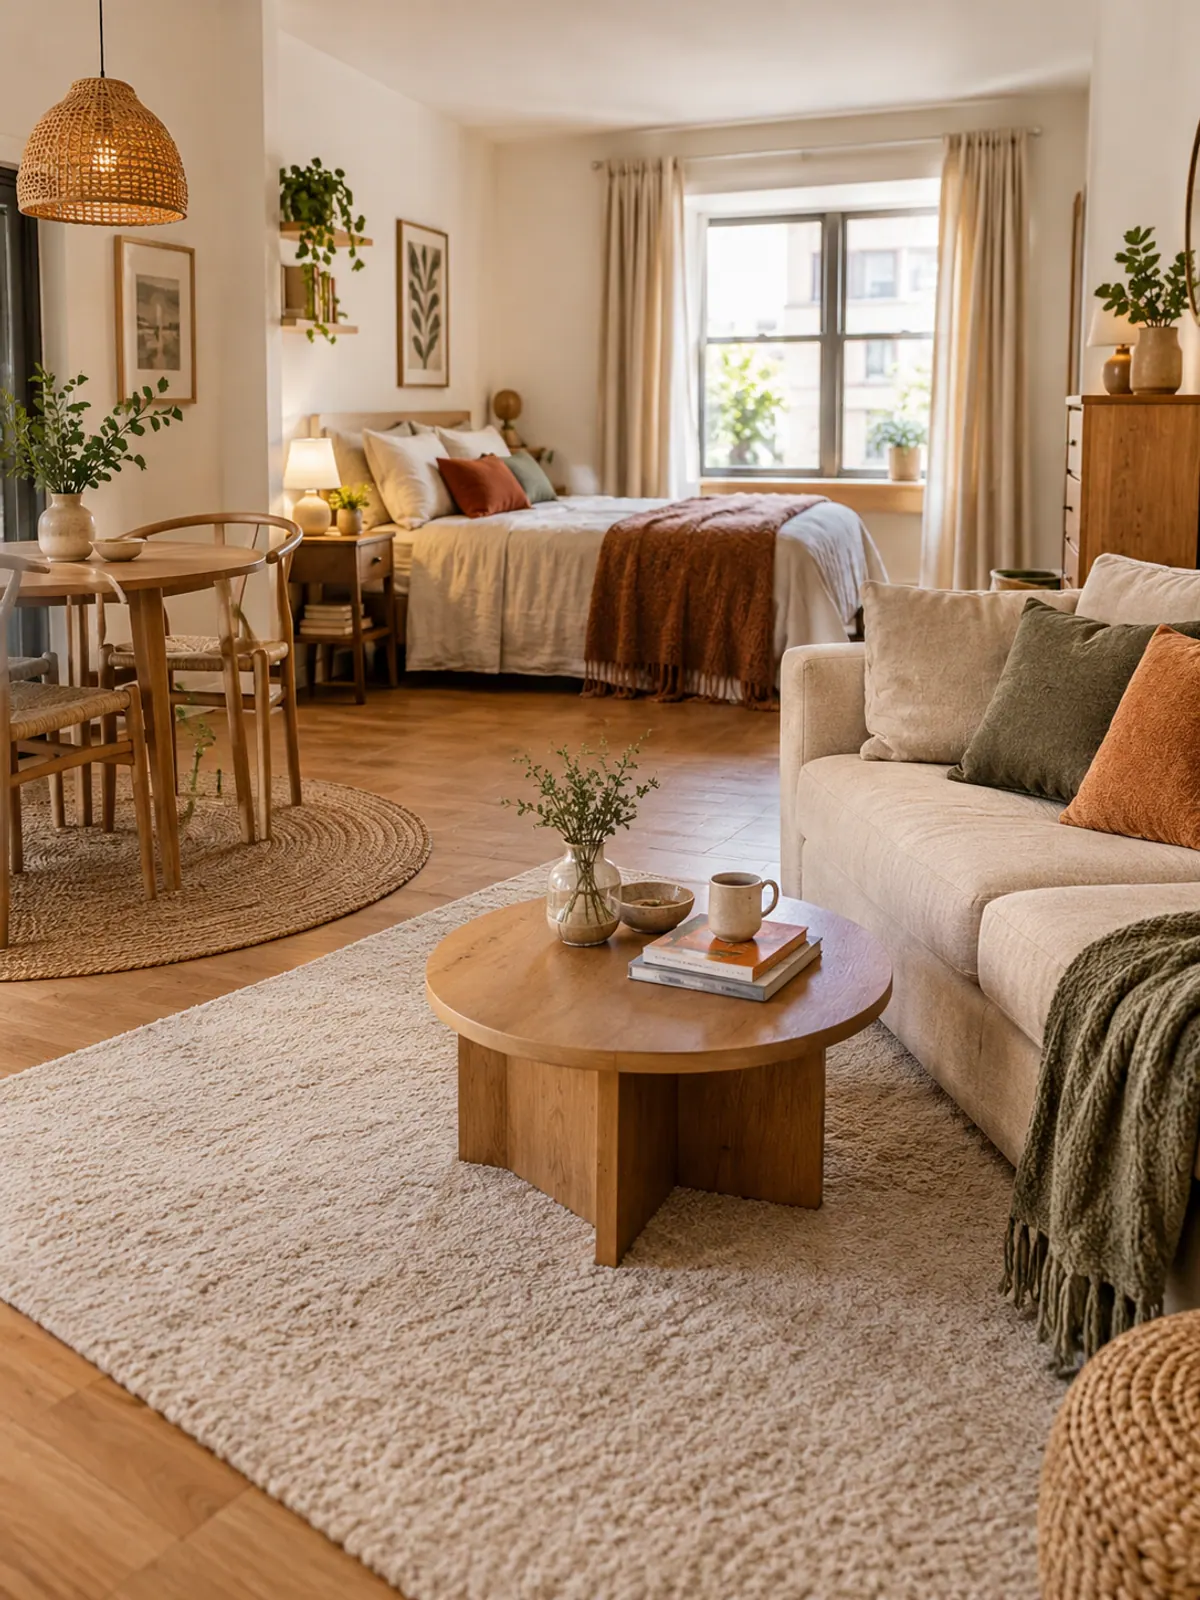
Rugs do a lot of the dividing here. One rug under the sofa and another under the dining table tell your eye where each zone starts, even with no divider at all.
For divider options side by side, including costs and what each one blocks, see our studio apartment divider comparison of curtains, shelves and screens.
Plan 5: The alcove studio
An alcove or L-shaped studio already has a sleep zone built in. Put the bed in the alcove and hang a floor to ceiling curtain across the opening, so you can close it when guests are over.
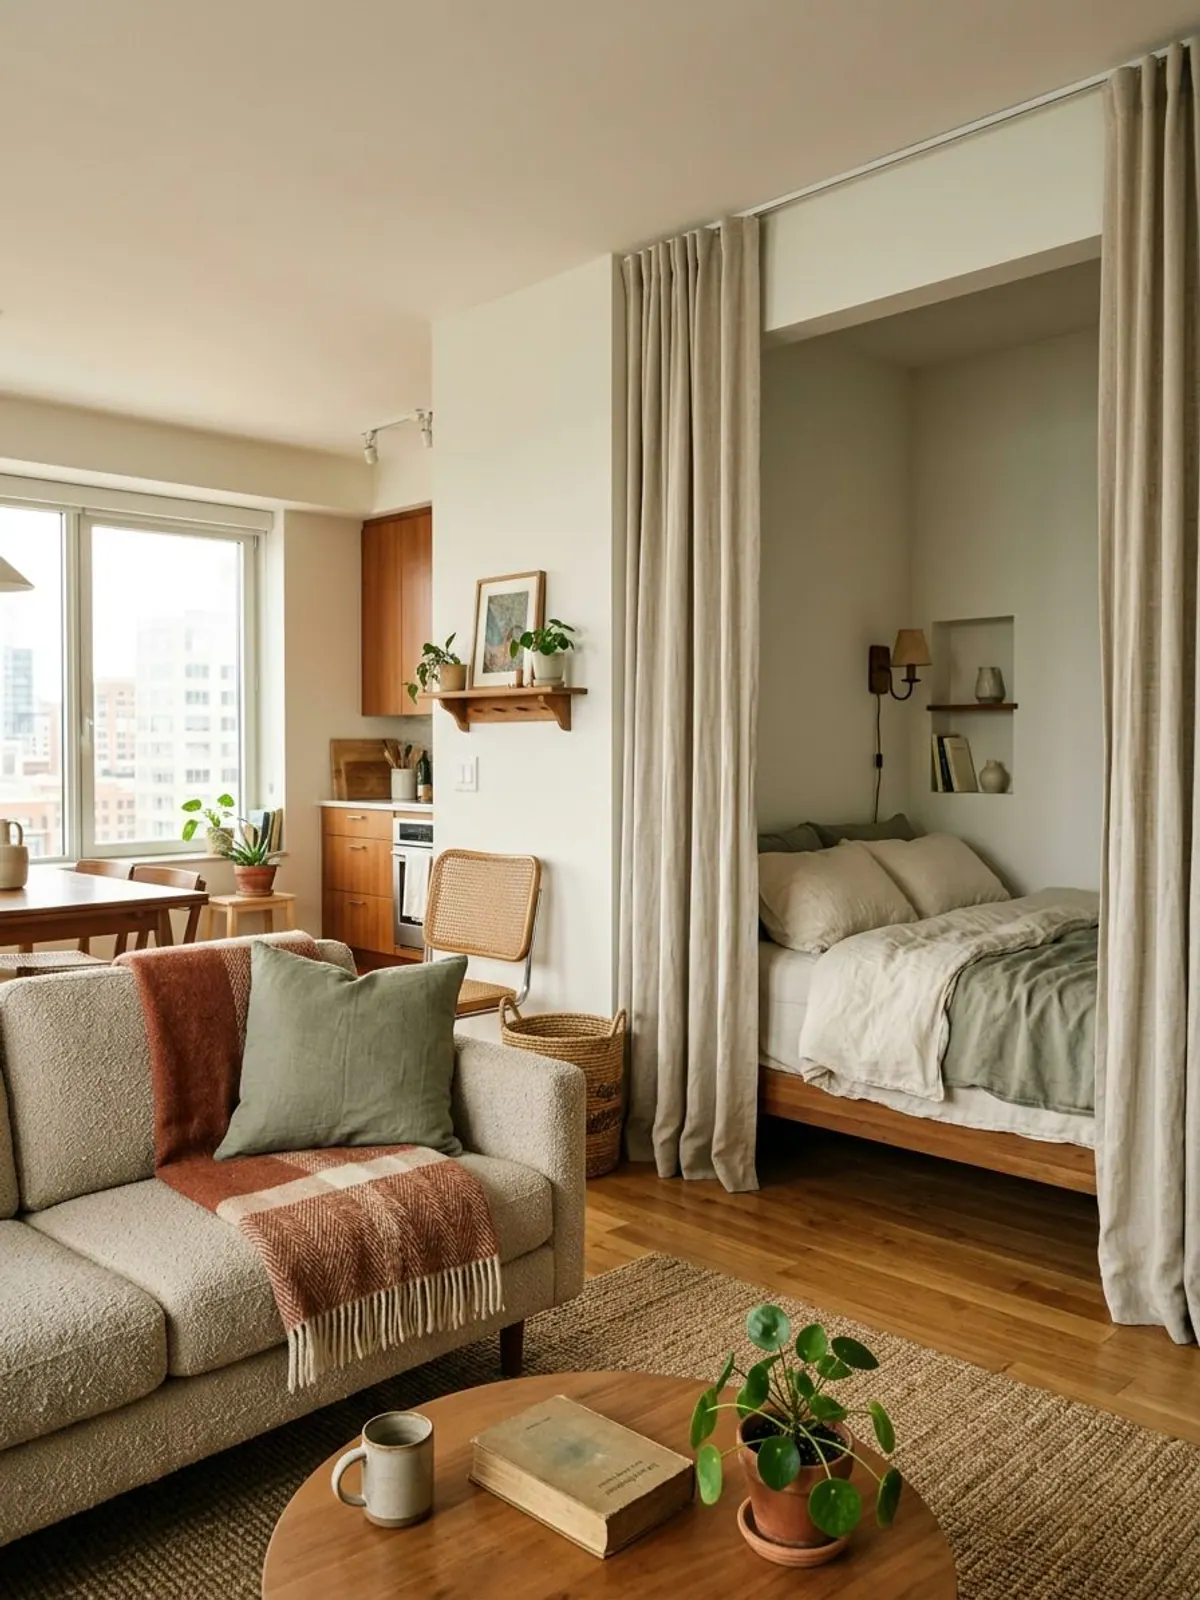
Fits: a full or queen bed in most alcoves, with the main room free for a sofa, a coffee table and a dining spot.
Watch for: drilling. A tension rod works in a narrow alcove, and a ceiling track can go up with removable mounts in some rentals. Our guide to hanging curtains without drilling walks through five renter-safe methods.
Plan 6: The work from home studio
If you work from home, the desk needs its own spot that is not the bed or the sofa. The simplest move is a narrow desk against the back of a sofa that faces away from the bed.
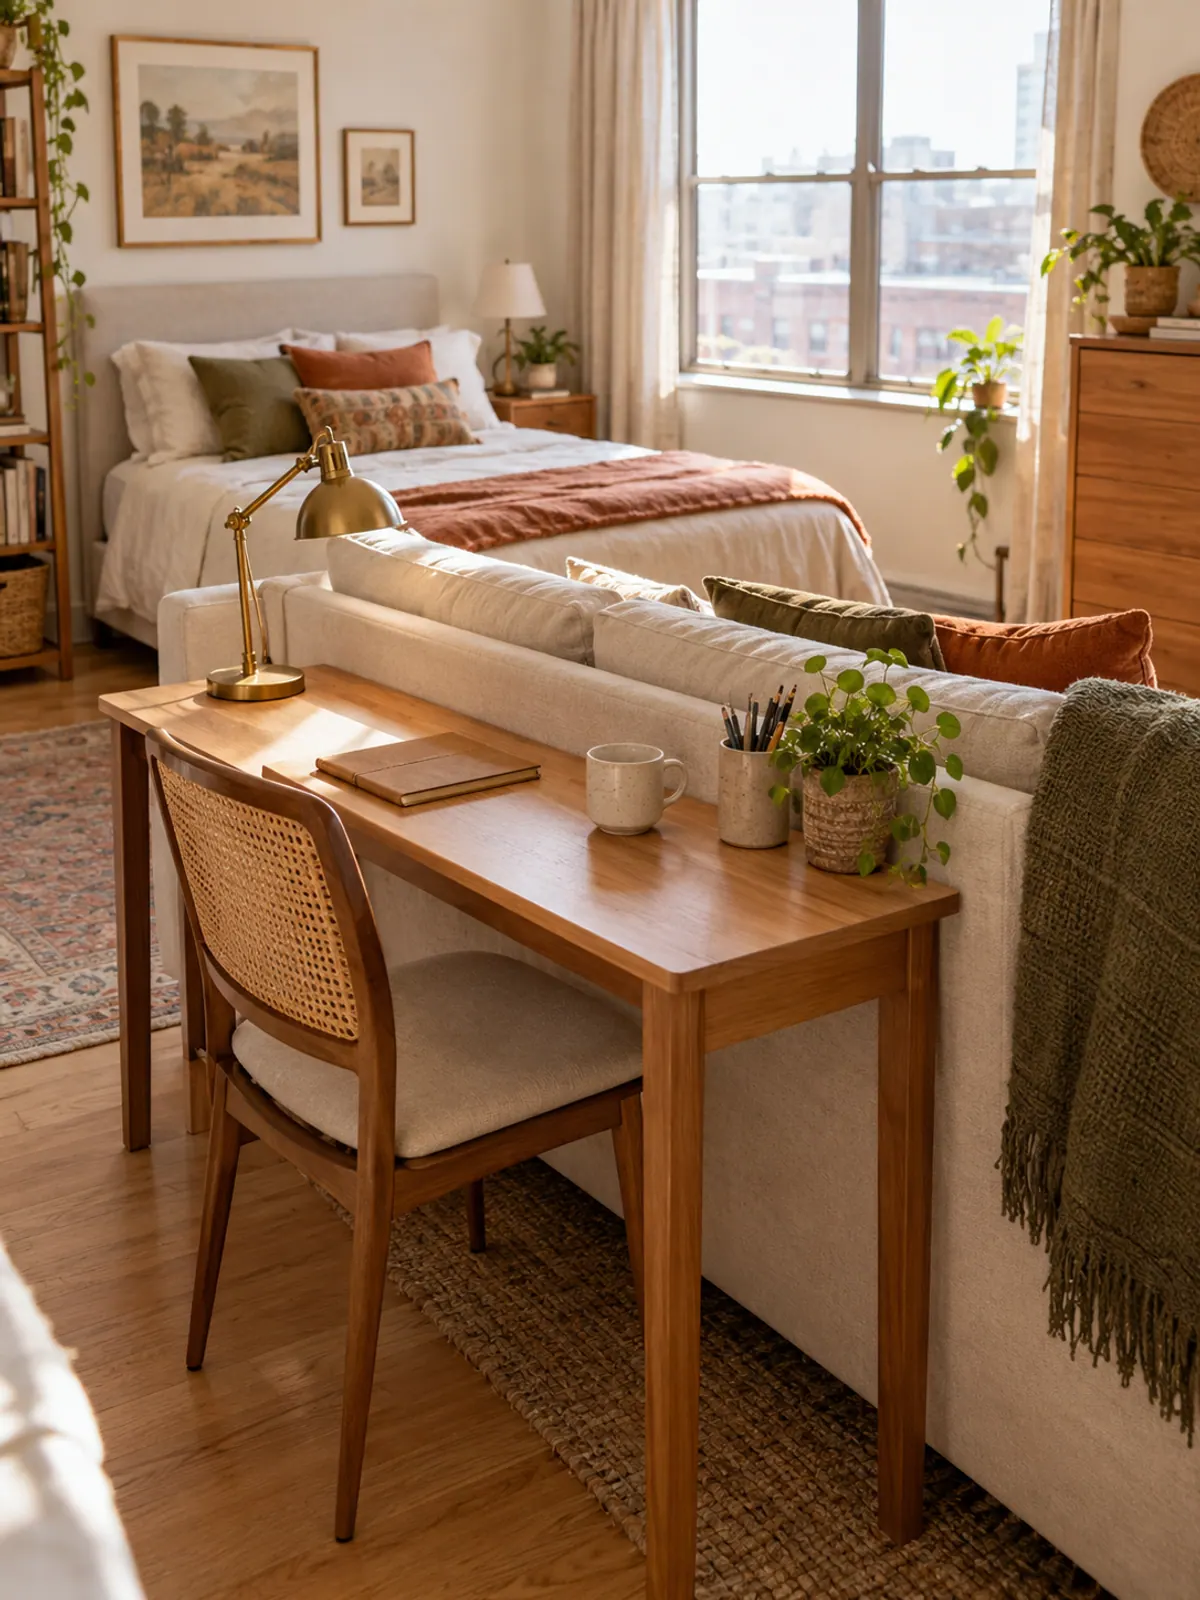
Fits: a desk around 40 to 48 inches long and 18 to 24 inches deep, which is about the length of a loveseat's back, plus a chair that tucks in.
Watch for: the chair path. You need about 3 feet behind the desk to pull the chair out, so leave this plan for studios at least 14 feet wide.
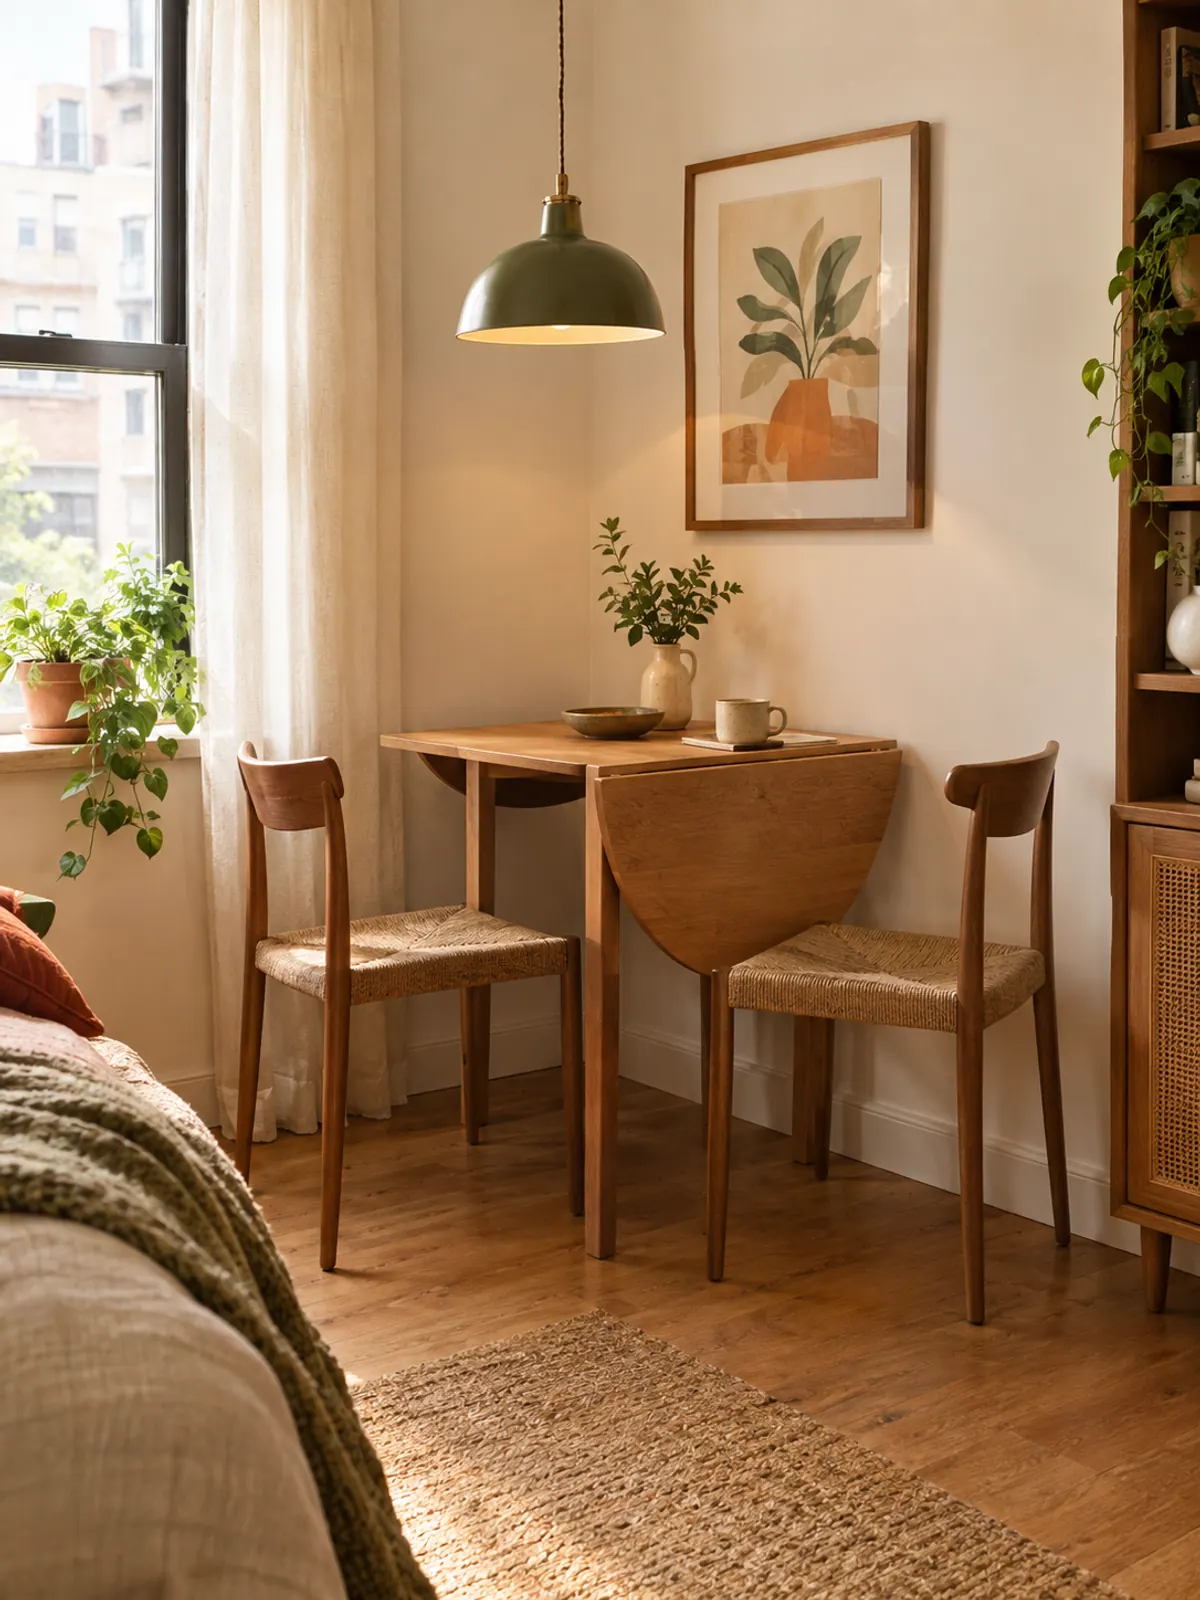
A drop leaf table is the other way to get a desk. Fold it down to a console during the day, open it for dinner, and it doubles as a workspace without a permanent footprint.
Plan 7: The no-bed studio for under 350 sq ft
In very small studios, the bed is the biggest single choice. A daybed, a sleeper sofa or a loft bed frees the floor for a real living area.
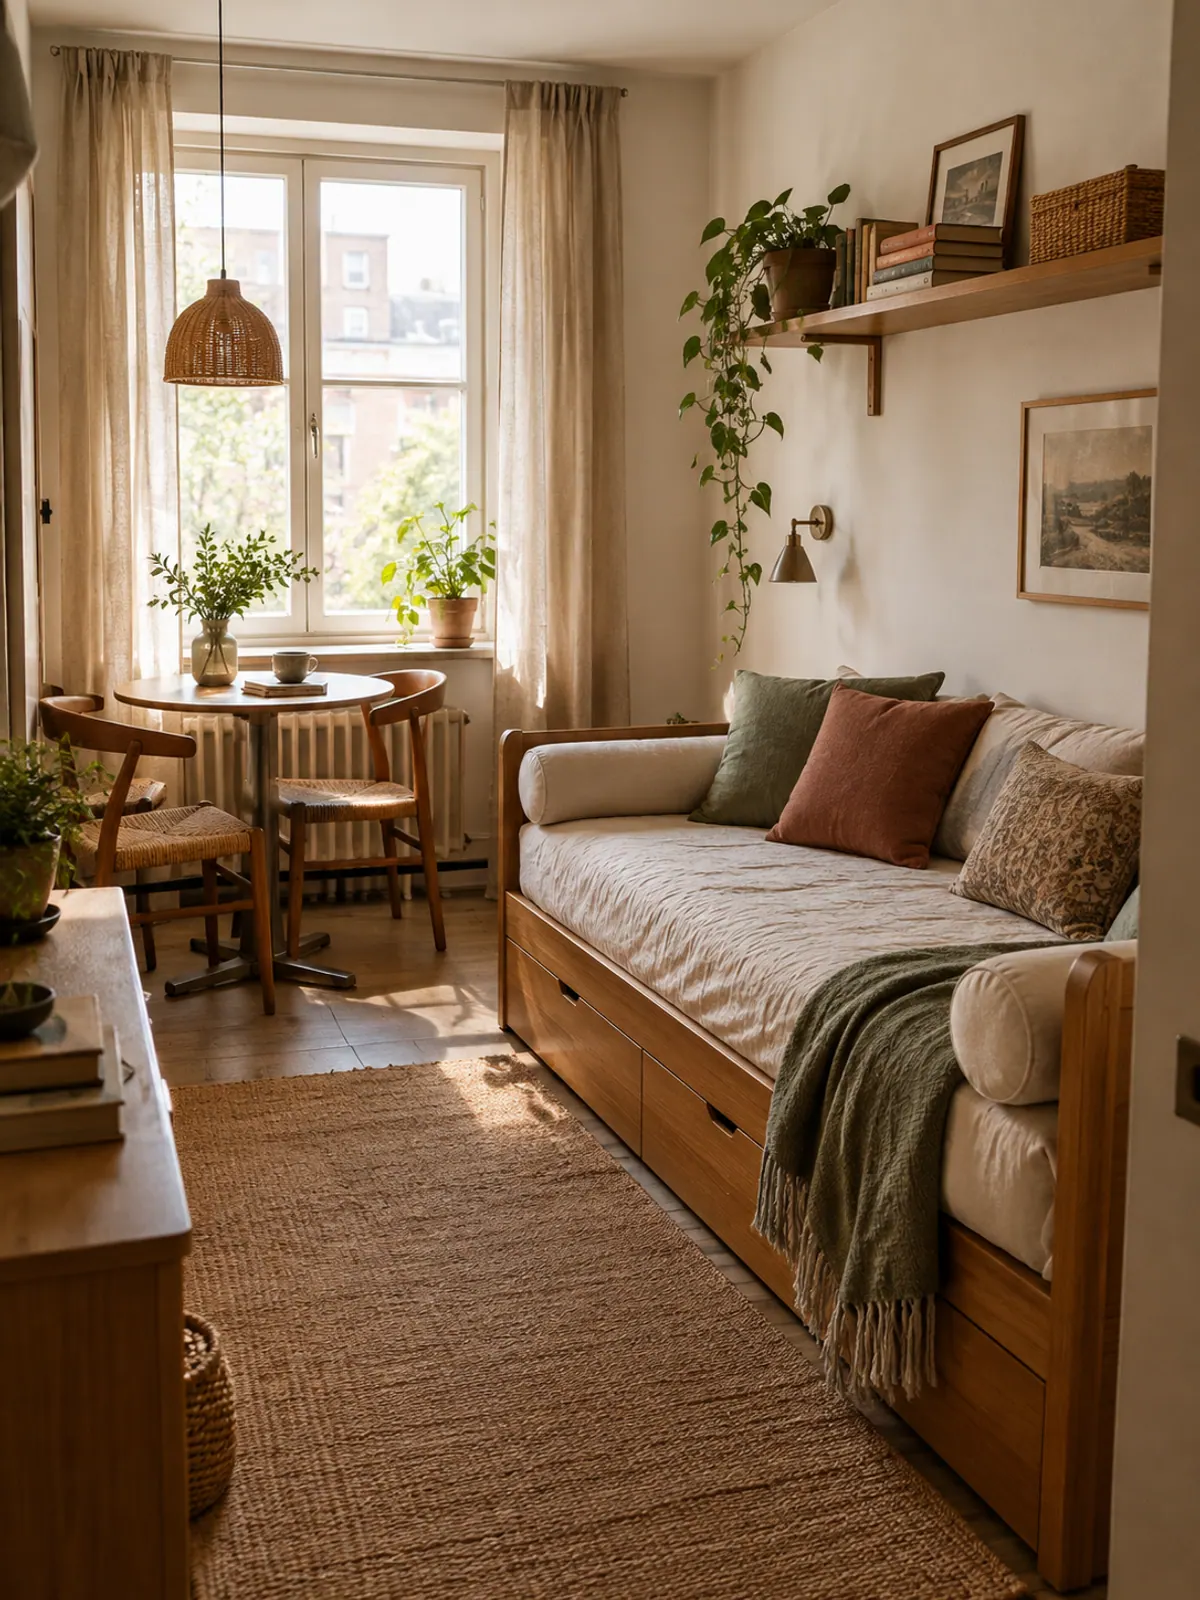
Daybed. A twin daybed with bolsters sits against the long wall as a sofa all day. It is the least work of the three, because the bed stays made.
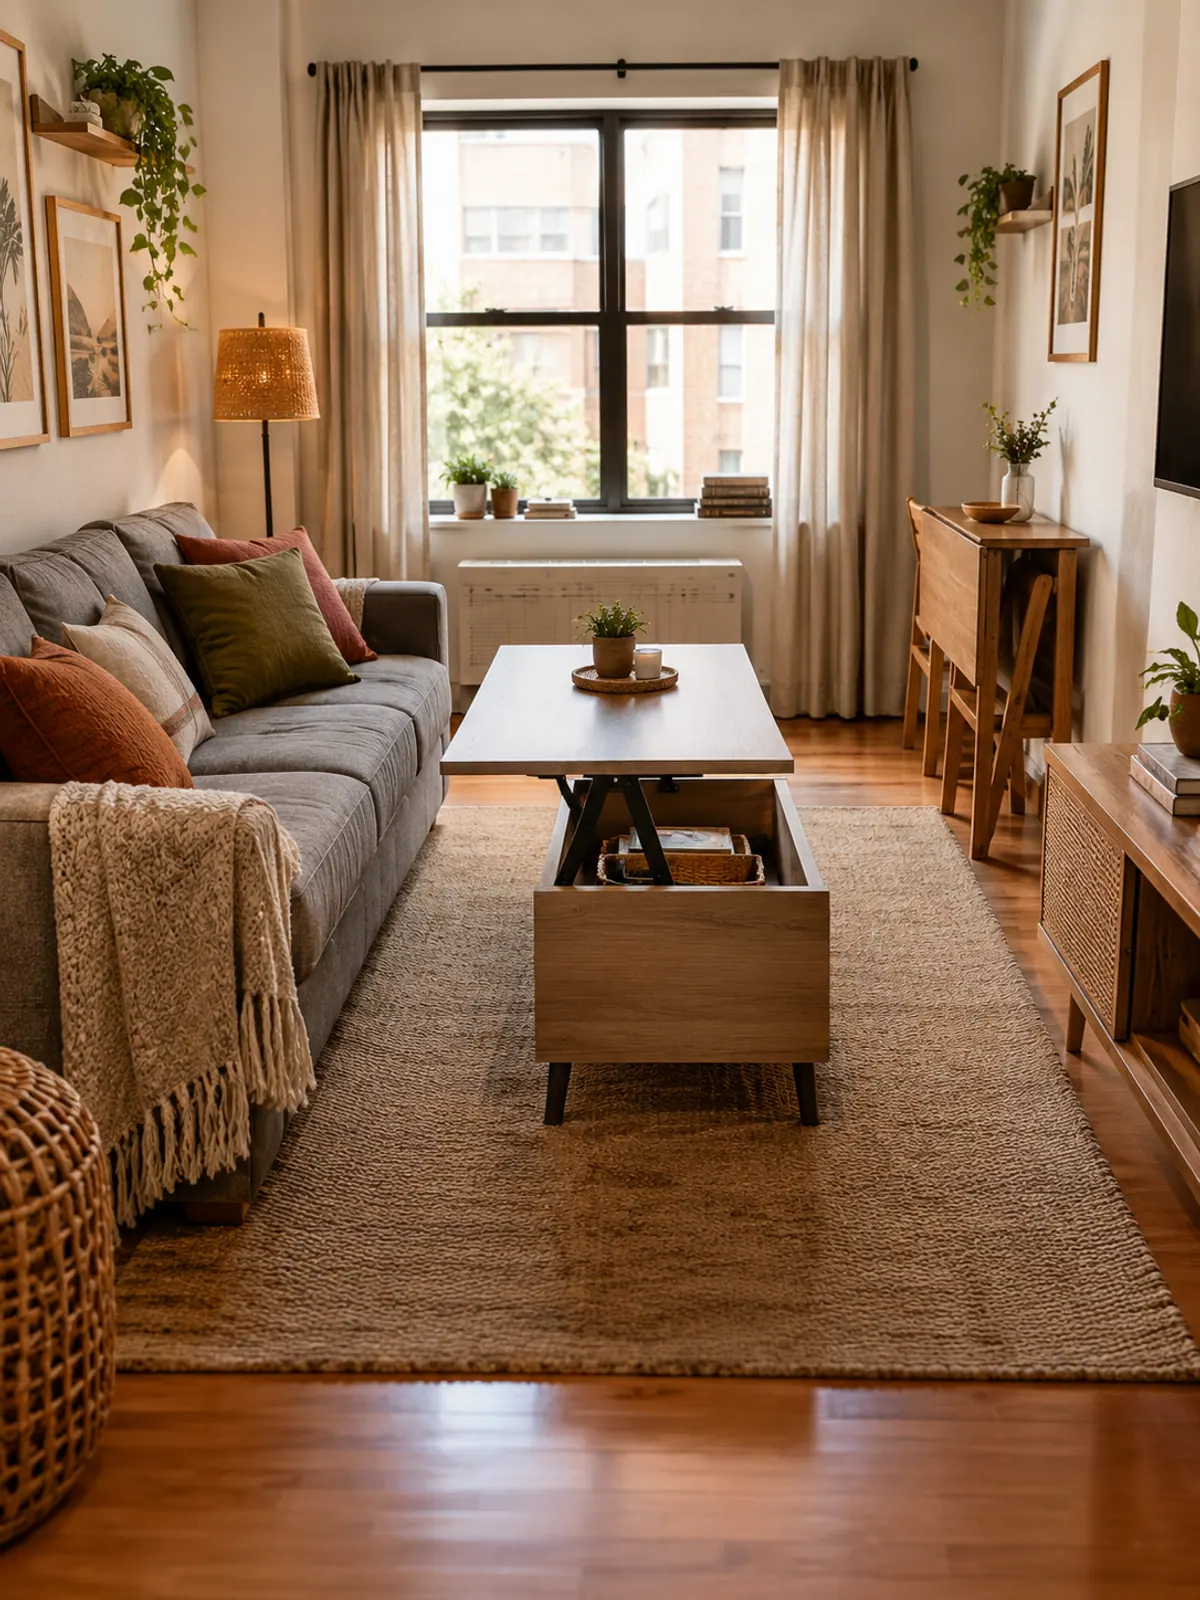
Sleeper sofa. A sleeper gives you a full or queen bed but needs about 7 feet of floor in front of it to open. Pair it with a coffee table that is light enough to move every night.
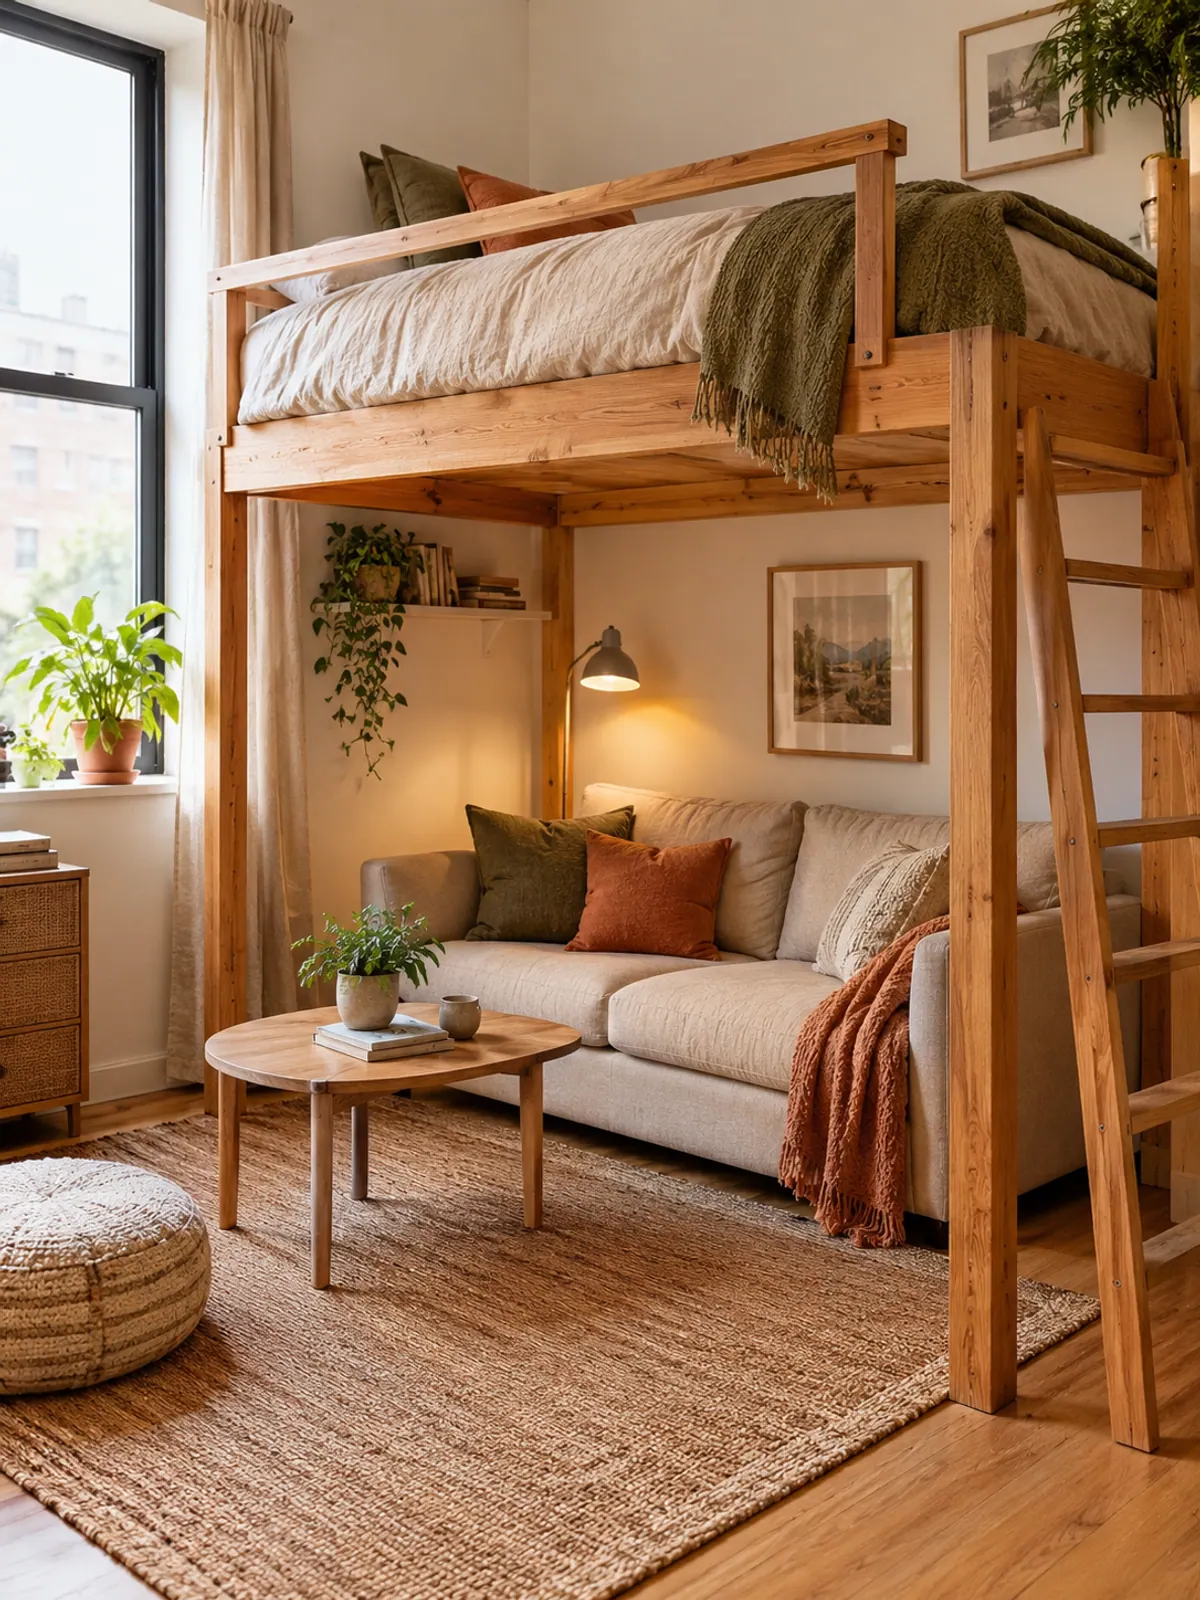
Loft bed. If your ceiling is about 9 feet or higher, a loft bed puts the sleep zone above a sofa or desk. Check the frame's weight limit and your lease before you assemble it.
Pieces that make these layouts work
- Divider
Open cube bookcase divider
Typically $60 to $200
Splits zones but lets light through, the key piece in Plan 2.
Check price on Amazon for Open cube bookcase divider - Alcove
Ceiling curtain track or tension rod
Typically $25 to $80
Closes off a bed or alcove without walls.
Check price on Amazon for Ceiling curtain track or tension rod -
Twin daybed with trundle
Typically $200 to $650
Sofa by day, bed by night for Plan 7.
Check price on Amazon for Twin daybed with trundle -
Sleeper sofa for small spaces
Typically $600 to $1,500
A real guest bed that hides in the living zone.
Check price on Amazon for Sleeper sofa for small spaces - Dining and desk
Drop leaf table
Typically $90 to $300
Console, desk and dining table in one footprint.
Check price on Amazon for Drop leaf table -
Washable area rug for zoning
Typically $50 to $180
Marks the living zone without a wall.
Check price on Amazon for Washable area rug for zoning -
Narrow console table for behind a sofa
Typically $70 to $200
Lamp spot and nightstand when the sofa backs onto the bed.
Check price on Amazon for Narrow console table for behind a sofa
The entry zone: small but it matters
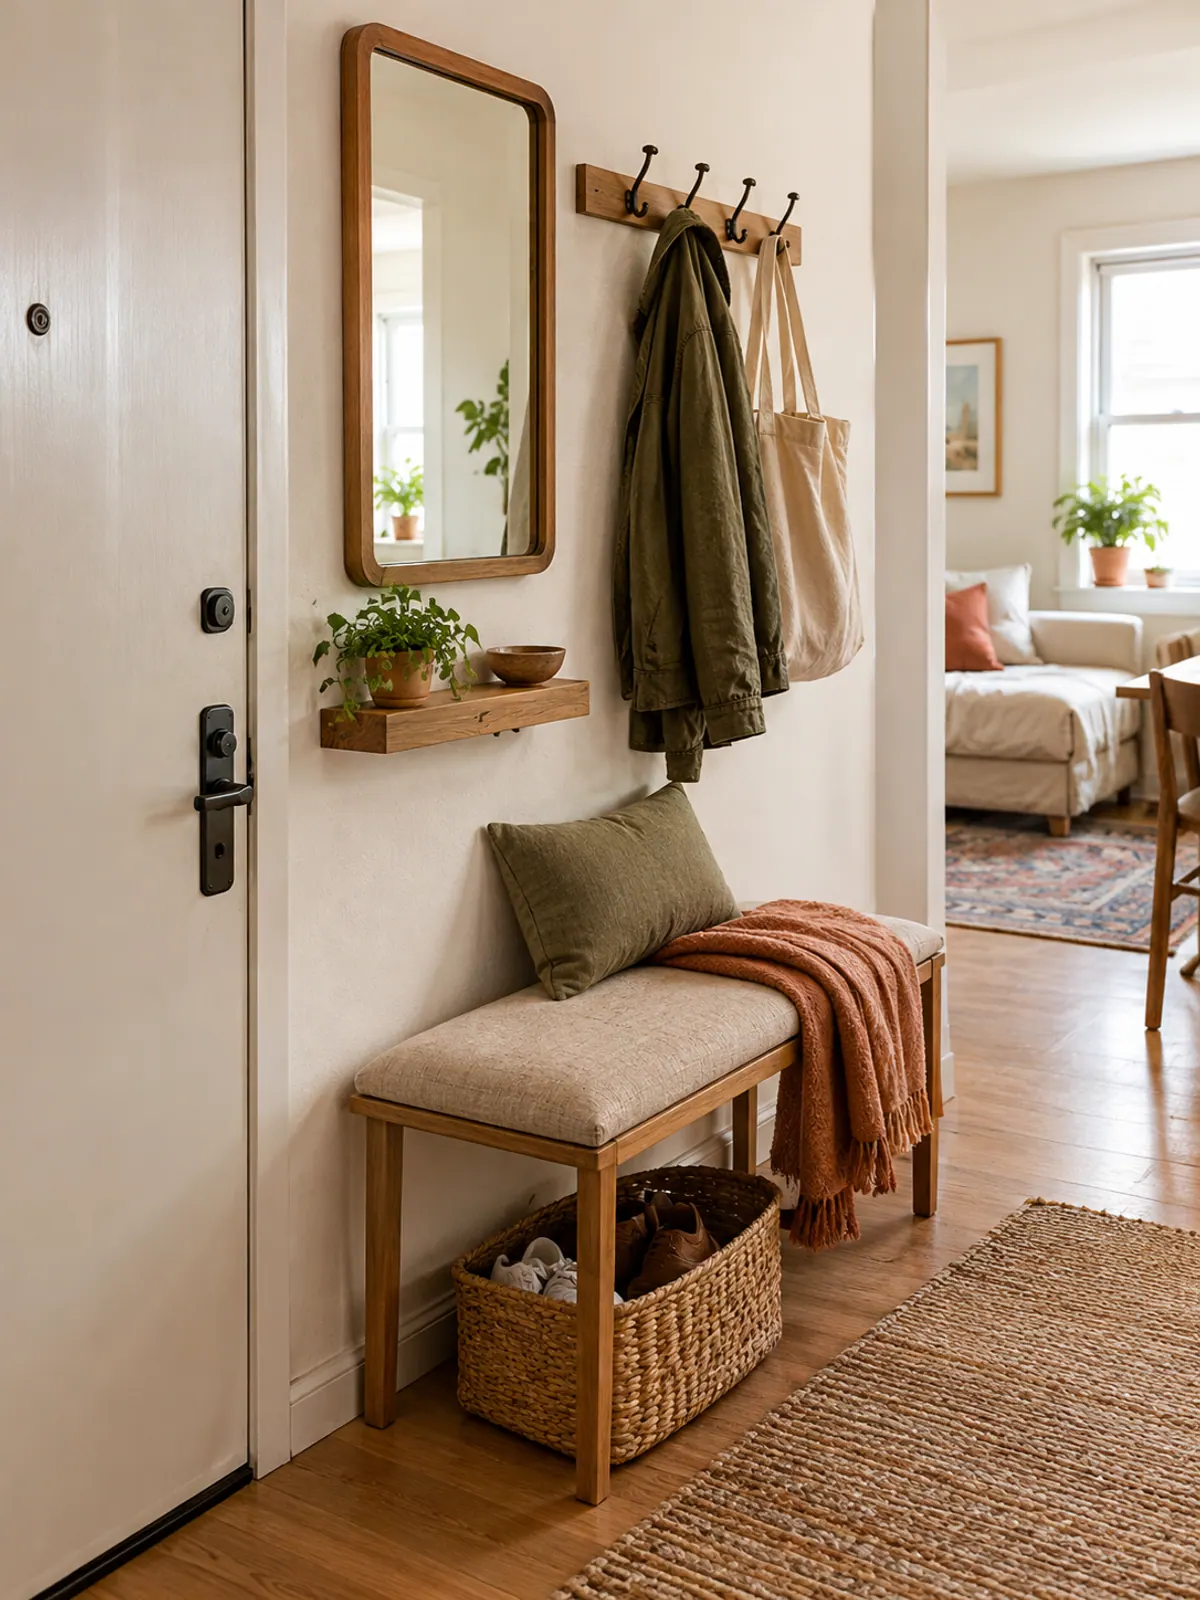
Even a 3 foot strip by the door counts as a zone. Hooks, a narrow bench and a shoe basket stop coats and bags from landing on the bed, which is how most studios start to feel messy.
Studio layouts compared
| Plan | Room shape | Bed | Divider | Best for |
|---|---|---|---|---|
| 1. Square | About 20 x 20 ft | Corner, two walls | Sofa back | Open feel |
| 2. Long and narrow | About 12 x 33 ft | Far end by window | Open bookcase | Clear zones in a row |
| 3. Rectangle, short window wall | About 16 x 25 ft | At window end | Low dresser | Separate views |
| 4. Rectangle, long window wall | About 16 x 25 ft | Along windows | Curtain or rugs | Sharing light |
| 5. Alcove | L shape | In the alcove | Curtain | Privacy for guests |
| 6. Work from home | 14 ft wide or more | Behind sofa | Desk on sofa back | Daily desk work |
| 7. No bed | Under 350 sq ft | Daybed, sleeper or loft | None needed | Maximum floor |
Studio layout mistakes to skip
Skip these when you plan
Next, pick a sofa that fits the plan: our sofa for small living room guide with 12 picks by wall width has sizes for each zone. Just moved in? The first apartment checklist covers the basics, and our apartment decor ideas to make a small space feel bigger help once the layout is set.
Frequently asked questions
How do you lay out a 400 sq ft studio apartment?
Split the room into a sleep zone, a living zone and a walkway of about 30 to 36 inches. Put the bed at the far end or in a corner, face the sofa away from the bed, and use a rug, a low shelf or a curtain to mark where each zone starts.
Where should the bed go in a studio apartment?
Usually at the end farthest from the door, in a corner against two walls or in an alcove if you have one. That keeps it out of the first view from the door and leaves the area near the entry for living and dining.
How do you separate the bed from the living area in a studio?
Face the sofa away from the bed, then add a divider if you want more privacy: an open bookcase, a curtain on a ceiling track or tension rod, a folding screen or a low dresser. Rugs under each zone help even without a divider.
Can you fit a desk in a studio apartment?
Yes. A narrow desk against the back of the sofa, a drop leaf table that folds down or a desk under a loft bed all work. Leave about 3 feet behind the desk so the chair can pull out.
How much walkway space do you need in a studio?
Aim for about 30 to 36 inches for the main path through the room and about 24 inches beside the bed. Tighter than that and the room feels crowded even when it is tidy.
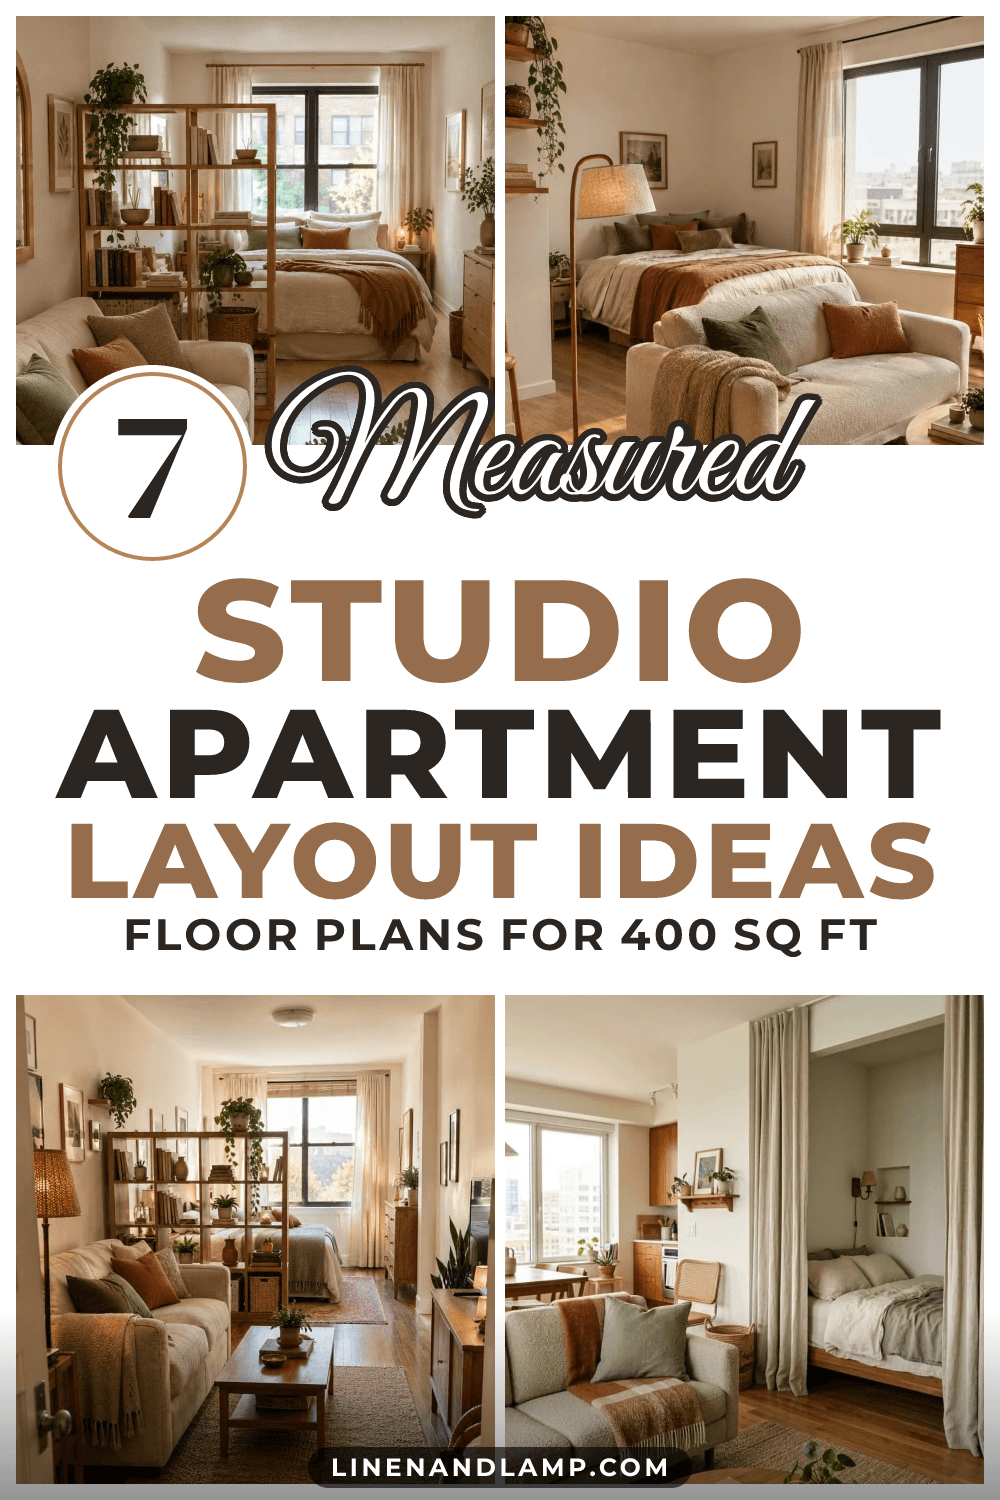
Save it for later
Pin this to your Small-Space Living board so it's there when you need it.
Save to Pinterest